Share this with your friends


(248) 955-1941
Real Estate Company
5009 Abington Dr, Troy, MI 48085
- $380,000
- 3
- BD
- 3
- BA
- 2,856
- SqFt




- List Price
- $380,000
- MLS#
- 58050226991
- Status
- ACTIVE
- Bedrooms
- 3
- Bathrooms
- 3
- Half-baths
- 2
- Total Square Footage
- 2,856
- Subdivision
- EAST LONG LAKE ESTATES
Property Description
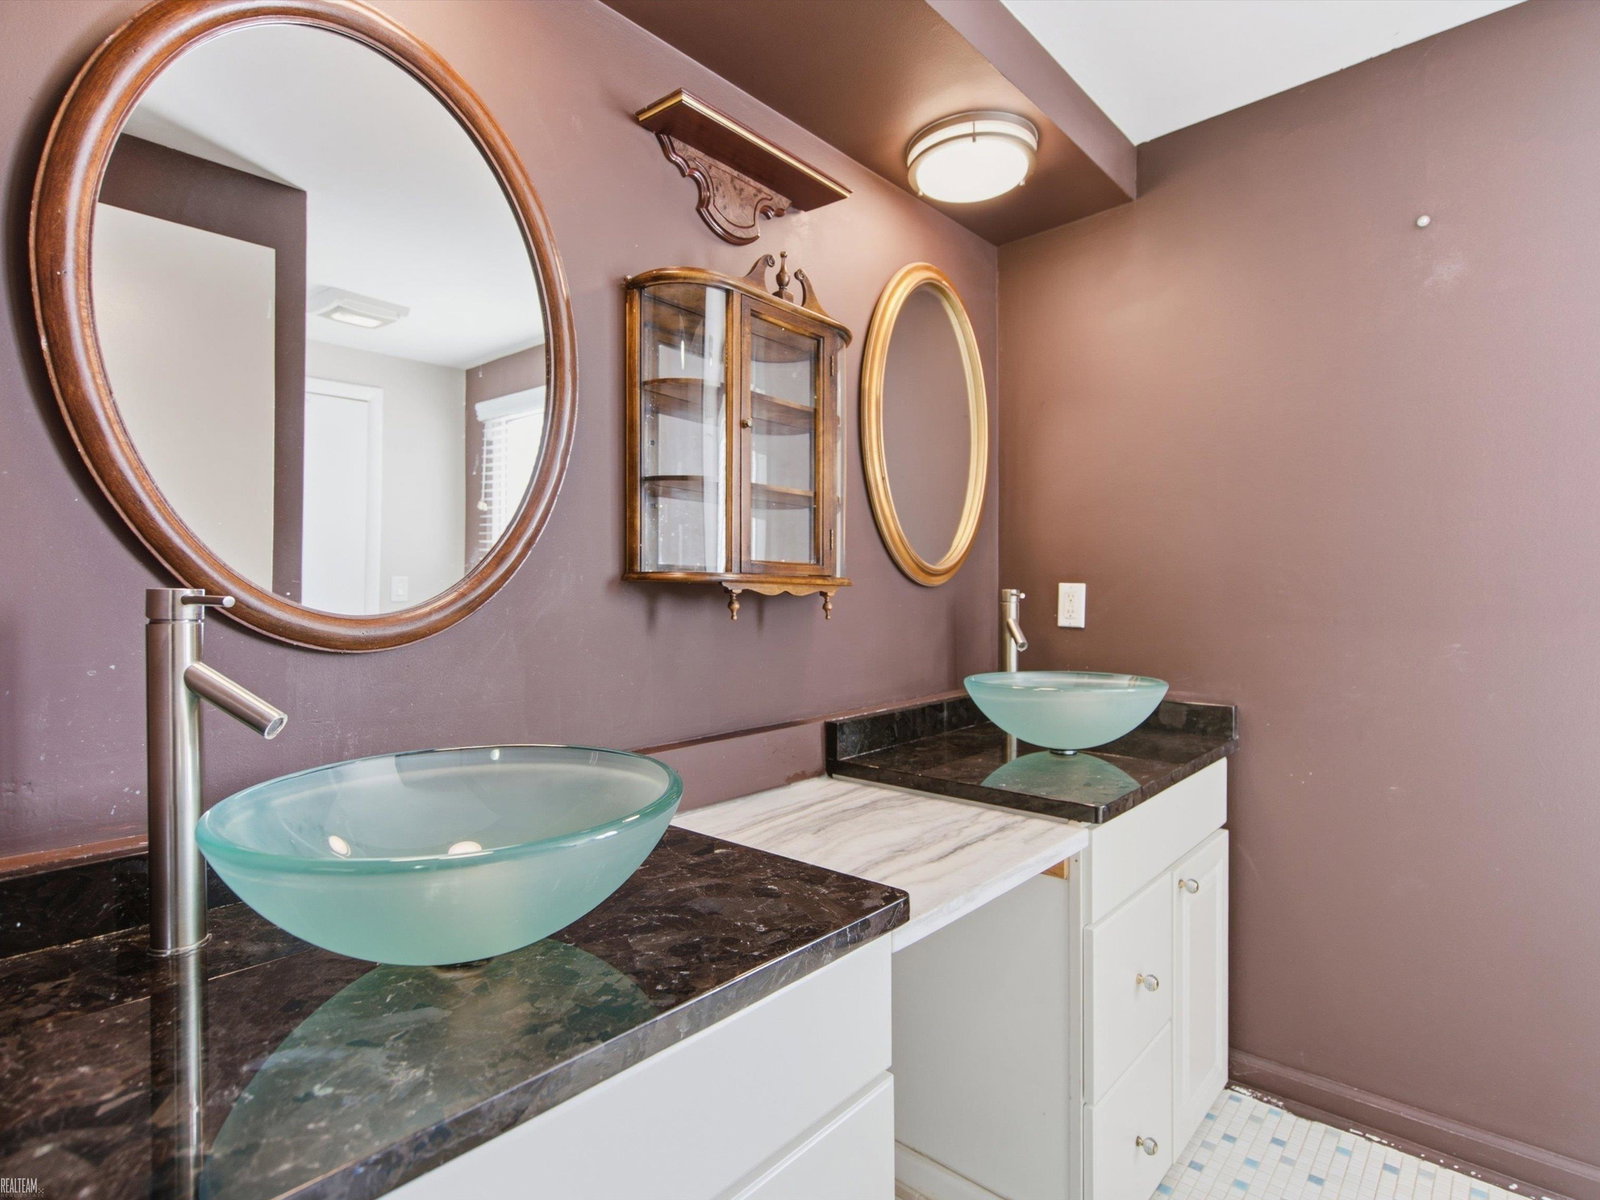
Welcome home to this Troy home, originally designed as a 4 bedroom layout and thoughtfully reconfigured into 3 bedrooms to create an expansive primary suite! Step inside to find hardwood floors, neutral paint, and abundant natural light throughout. The main level offers an inviting floor plan with a spacious living room, updated kitchen featuring warm cabinetry and stainless steel appliances, and a convenient main-floor half bath. Relax or entertain in the cozy family room highlighted by a fireplace. Upstairs features three comfortable bedrooms, including the spacious primary suite, along with an updated full bath featuring dual sinks and custom tile. The basement adds extra living space, perfect for a rec room, home gym, or office, complete with its own half bath and dedicated laundry/utility area. Outside, enjoy a fully fenced backyard with mature landscaping and patio space.
Additional Information
- Year Built
- 1969
- Basement Type
- Concrete, Partial
- Foundation
- Basement
- Acres
- 0.24
- Lot Dimensions
- 112x96
- Style
- Colonial
- Hoa Fee
- $40
- Acres
- 0.24
- School District
- Troy
- Interior Features
- Walk-In Closet(s)
- Appliances
- Dishwasher, Dryer, Oven, Refrigerator, Range, Washer
- Cooling
- Ceiling Fan(s), Central Air
- Heating
- Forced Air, Natural Gas
- Garage Spaces
- 2
- Garage Description
- 2 Car, Attached, Covered, Garage, Paved
How much is your home worth?
...get instant property value now!
Mortgage Calculator
Courtesy of Realteam Real Estate 5865808092
 IDX provided courtesy of Realcomp II Ltd., via Real Estate Company and . Copyright 2026 Realcomp II Ltd. Shareholders. IDX information is provided exclusively for consumers' personal, non-commercial use and may not be used for any purpose other than to identify prospective properties consumers may be interested in purchasing and that the data is deemed reliable but not guaranteed accurate by the MLS.