Share this with your friends


(248) 955-1941
Real Estate Company
3941 Corkwood Dr, Sterling Heights, MI 48314
- $975,000
- 4
- BD
- 4
- BA
- 3,280
- SqFt




- List Price
- $975,000
- MLS#
- 58050225445
- Status
- ACTIVE
- Bedrooms
- 4
- Bathrooms
- 4
- Half-baths
- 1
- Total Square Footage
- 3,280
- Subdivision
- RYAN WOODS CONDO
Property Description
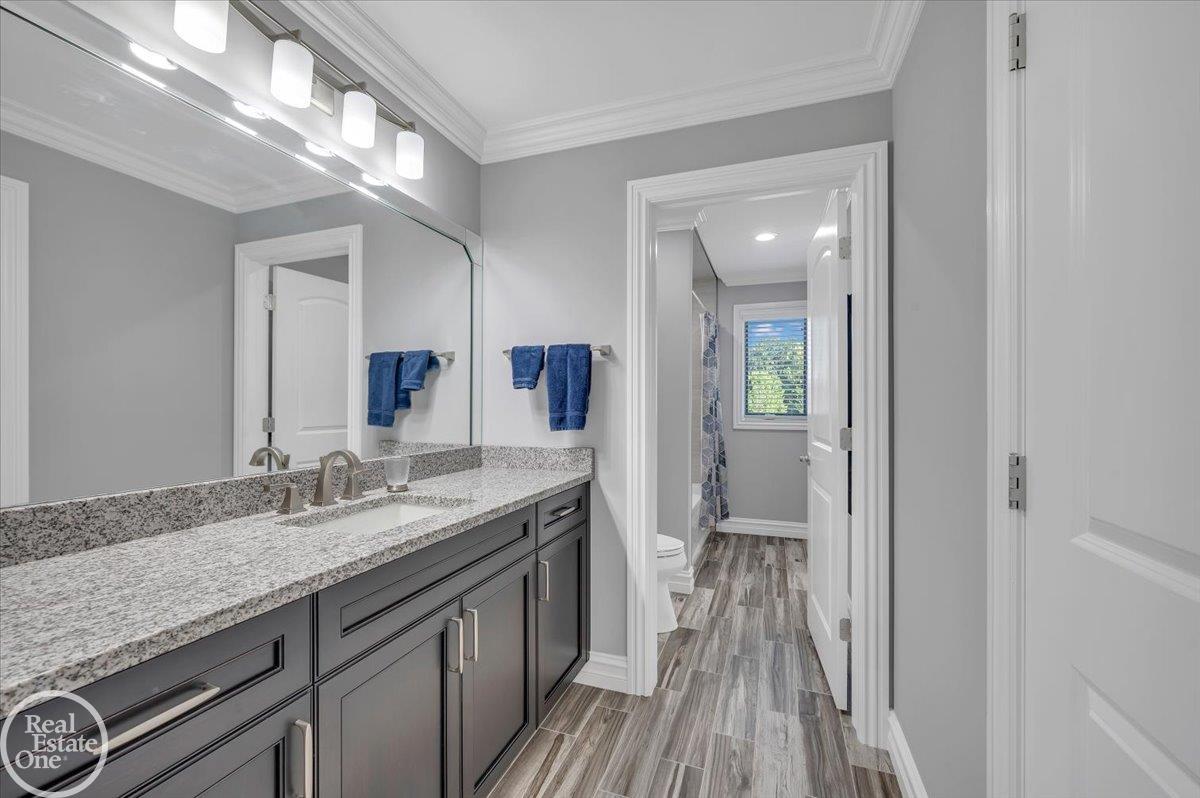
Rarely does a home offer this combination of space, versatility & newer construction on an exceptional half-acre setting. This beautifully designed 2018-built home offers 3,280 sq. ft., 4 bedrooms, 3.1 baths, two private primary suites & an impressive 3-car extra-high garage. Located in desirable Ryan Woods within Utica Community Schools, the thoughtfully designed split-level offers generous living spaces ideal for everyday living & entertaining. The unique two-primary-suite layout provides wonderful flexibility for multi-generational living, extended guests or added privacy. Beautifully maintained throughout, the home combines spacious interiors with a half-acre homesite offering a sense of privacy rarely found in newer construction. The oversized 3-car garage with extra-high clearance provides excellent space for vehicles, storage, hobbies & recreational needs. Conveniently located near shopping, dining, recreation & major thoroughfares. An Exceptional Opportunity!!
Additional Information
- Year Built
- 2018
- Basement Type
- Concrete
- Foundation
- Basement
- Acres
- 0.41
- Lot Dimensions
- 100x179
- Style
- Contemporary, Split Level
- Hoa Fee
- $700
- Acres
- 0.41
- School District
- Utica
- Interior Features
- Eat-In Kitchen, High Speed Internet, Pantry, Speakers, Walk-In Closet(s)
- Appliances
- Dishwasher, Dryer, Freezer, Humidifier, Microwave, Oven, Refrigerator, Range, Washer, Water Softener Rented
- Cooling
- Central Air
- Heating
- Forced Air, Humidity Control, Natural Gas
- Garage Spaces
- 3
- Garage Description
- 3 Car, Attached, Garage
How much is your home worth?
...get instant property value now!
Mortgage Calculator
Courtesy of Real Estate One Chesterfield 5865981400
 IDX provided courtesy of Realcomp II Ltd., via Real Estate Company and . Copyright 2026 Realcomp II Ltd. Shareholders. IDX information is provided exclusively for consumers' personal, non-commercial use and may not be used for any purpose other than to identify prospective properties consumers may be interested in purchasing and that the data is deemed reliable but not guaranteed accurate by the MLS.