Share this with your friends


(248) 955-1941
Real Estate Company
5784 Heights Dr, Sterling Heights, MI 48314
- $600,000
- 3
- BD
- 4
- BA
- 2,350
- SqFt




- List Price
- $600,000
- MLS#
- 58050225306
- Status
- ACTIVE
- New Construction
- Yes
- Bedrooms
- 3
- Bathrooms
- 4
- Half-baths
- 1
- Total Square Footage
- 2,350
- Subdivision
- LEGACY HEIGHTS
Property Description
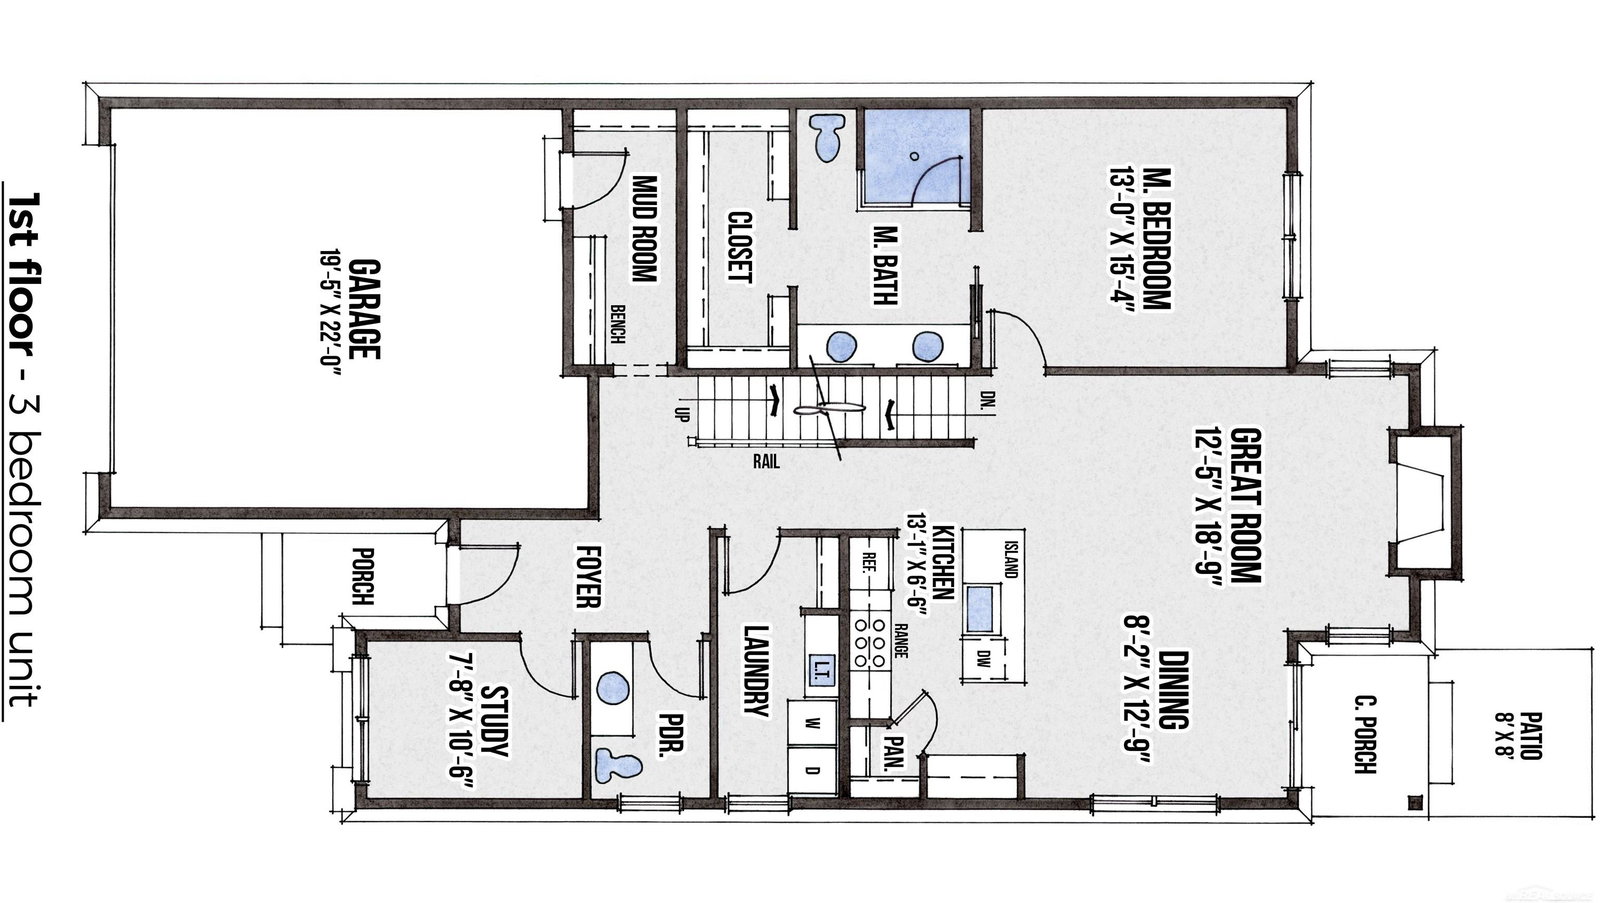
Like-New Luxury at Legacy Heights "“ Immediate Occupancy with Premium Upgrades Experience elevated living at Legacy Heights, Sterling Heights' premier Craftsman-style condominium community by SunByrnes Properties & Construction. Completed in 2026 and meticulously maintained, this exceptional residence offers the benefits of nearly new construction with valuable upgrades already in place. Enjoy the opportunity to move into a beautifully finished home without the wait or added expense of completing these enhancements yourself. Designed as a duplex-style home with over 2,350 sq. ft., this residence offers the space and feel of a single-family home with the convenience of maintenance-free condominium living. A dramatic two-story foyer welcomes you into a bright, open-concept layout featuring a spacious great room with a sleek linear fireplace and oversized windows. The designer kitchen is built for everyday living and entertaining, complete with a large quartz island, full-height shaker cabinetry, quartz backsplash, premium KitchenAid appliances, and a walk-in pantry. The first-floor primary suite offers convenience and privacy, featuring a custom accent wall, walk-in closet, and spa-inspired bath with dual vanities and a fully tiled walk-in shower. Upstairs, two additional bedrooms each include private en-suite bathrooms, both enhanced with sliding glass shower enclosures. A main-floor flex room with glass French doors provides the perfect space for a home office or quiet retreat. What truly sets this residence apart are the thoughtful upgrades beyond the standard new-construction offering. The expansive basement features upgraded carpeting and padding throughout, along with a professionally finished black-painted ceiling, creating a comfortable and versatile space for recreation, entertaining, fitness, or additional living space. Additional improvements include an upgraded tankless hot water system, glass shower enclosures in both upper-level bathrooms, and a convenient natural gas connection on the private r
Additional Information
- Year Built
- 2026
- Basement Type
- Sump Pump, Unfinished
- Foundation
- Basement
- Style
- Craftsman, Townhouse
- Hoa Fee
- $250
- School District
- Utica
- Interior Features
- Entrance Foyer, High Ceilings, High Speed Internet, Pantry, Walk-In Closet(s)
- Appliances
- Dishwasher, Disposal, Freezer, Microwave, Oven, Refrigerator, Range
- Cooling
- Central Air
- Heating
- Forced Air, Natural Gas
- Exterior Features
- Private Entrance
- Garage Spaces
- 2
- Garage Description
- 2 Car, Attached, Garage, Garage Door Opener, Paved
How much is your home worth?
...get instant property value now!
Mortgage Calculator
Courtesy of SunByrnes Properties, LLC 5869978500
 IDX provided courtesy of Realcomp II Ltd., via Real Estate Company and . Copyright 2026 Realcomp II Ltd. Shareholders. IDX information is provided exclusively for consumers' personal, non-commercial use and may not be used for any purpose other than to identify prospective properties consumers may be interested in purchasing and that the data is deemed reliable but not guaranteed accurate by the MLS.