8607 Leslie St, Sterling Heights, MI 48314
- $330,900
- 4
- BD
- 2
- BA
- 2,027
- SqFt




- List Price
- $330,900
- MLS#
- 58050217326
- Status
- ACTIVE
- Bedrooms
- 4
- Bathrooms
- 2
- Total Square Footage
- 2,027
- Subdivision
- SUSSEX MANOR SUB
Property Description
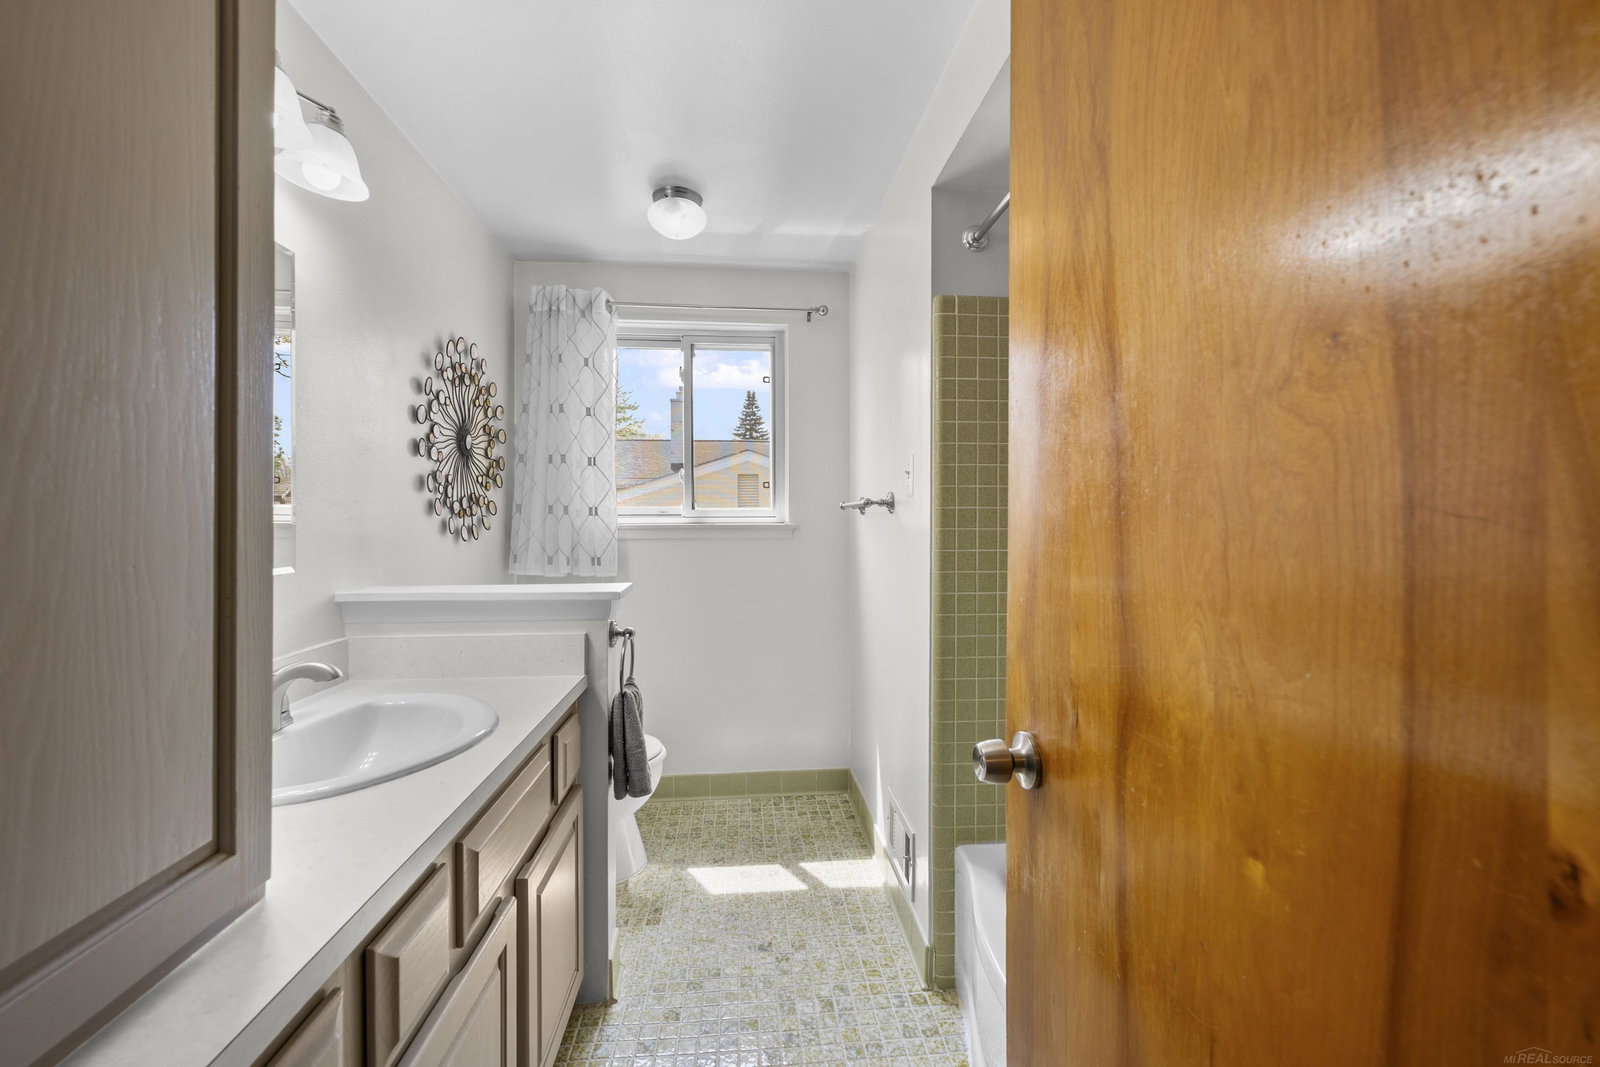
Welcome home! Step inside to find beautiful hardwood floors that add warmth and character throughout much of the home.This spacious 4-bedroom, 2-bath tri-level offers over 2,000 square feet of comfortable living space in a popular neighborhood you'll love. With room for everyone, the flexible layout features bright, inviting living areas, generously sized bedrooms, and plenty of space to spread out.The kitchen opens to the dining area, making everyday meals and entertaining easy, while the lower-level (an additional 1319 square feet) family room is the perfect spot for movie nights, game days, or simply relaxing after a long day.Outside, you'll enjoy being part of a well-established subdivision that's close to parks, schools, shopping, restaurants, and everything you need. If you're looking for a home with space, comfort, and a great location, this one checks all the boxes. Dodge Park, River Bends, Downtown Utica & Jimmy Johns Baseball stadium in close proximity for local events & entertainment! Neighborhood playground within walking distance too!Kitchen and Laundry rm appliances included.
Additional Information
- Year Built
- 1960
- Foundation
- Slab
- Acres
- 0.16
- Style
- Other
- Acres
- 0.16
- School District
- Utica
- Interior Features
- Eat-In Kitchen, High Speed Internet, Pantry
- Appliances
- Dishwasher, Dryer, Microwave, Oven, Refrigerator, Range, Washer
- Cooling
- Ceiling Fan(s), Central Air
- Heating
- Forced Air, Natural Gas
- Garage Spaces
- 2
- Garage Description
- Attached, Garage Door Opener
Mortgage Calculator
Courtesy of Century 21 Professionals 5867318180
 IDX provided courtesy of Realcomp II Ltd., via Real Estate Company and . Copyright 2026 Realcomp II Ltd. Shareholders. IDX information is provided exclusively for consumers' personal, non-commercial use and may not be used for any purpose other than to identify prospective properties consumers may be interested in purchasing and that the data is deemed reliable but not guaranteed accurate by the MLS.