43340 Chester Dr, Sterling Heights, MI 48314
- $825,000
- 6
- BD
- 5
- BA
- 7,385
- SqFt






- List Price
- $825,000
- MLS#
- 58050215177
- Status
- PENDING
- Bedrooms
- 6
- Bathrooms
- 5
- Total Square Footage
- 7,385
- Subdivision
- FOREST CREEK SUB
Property Description
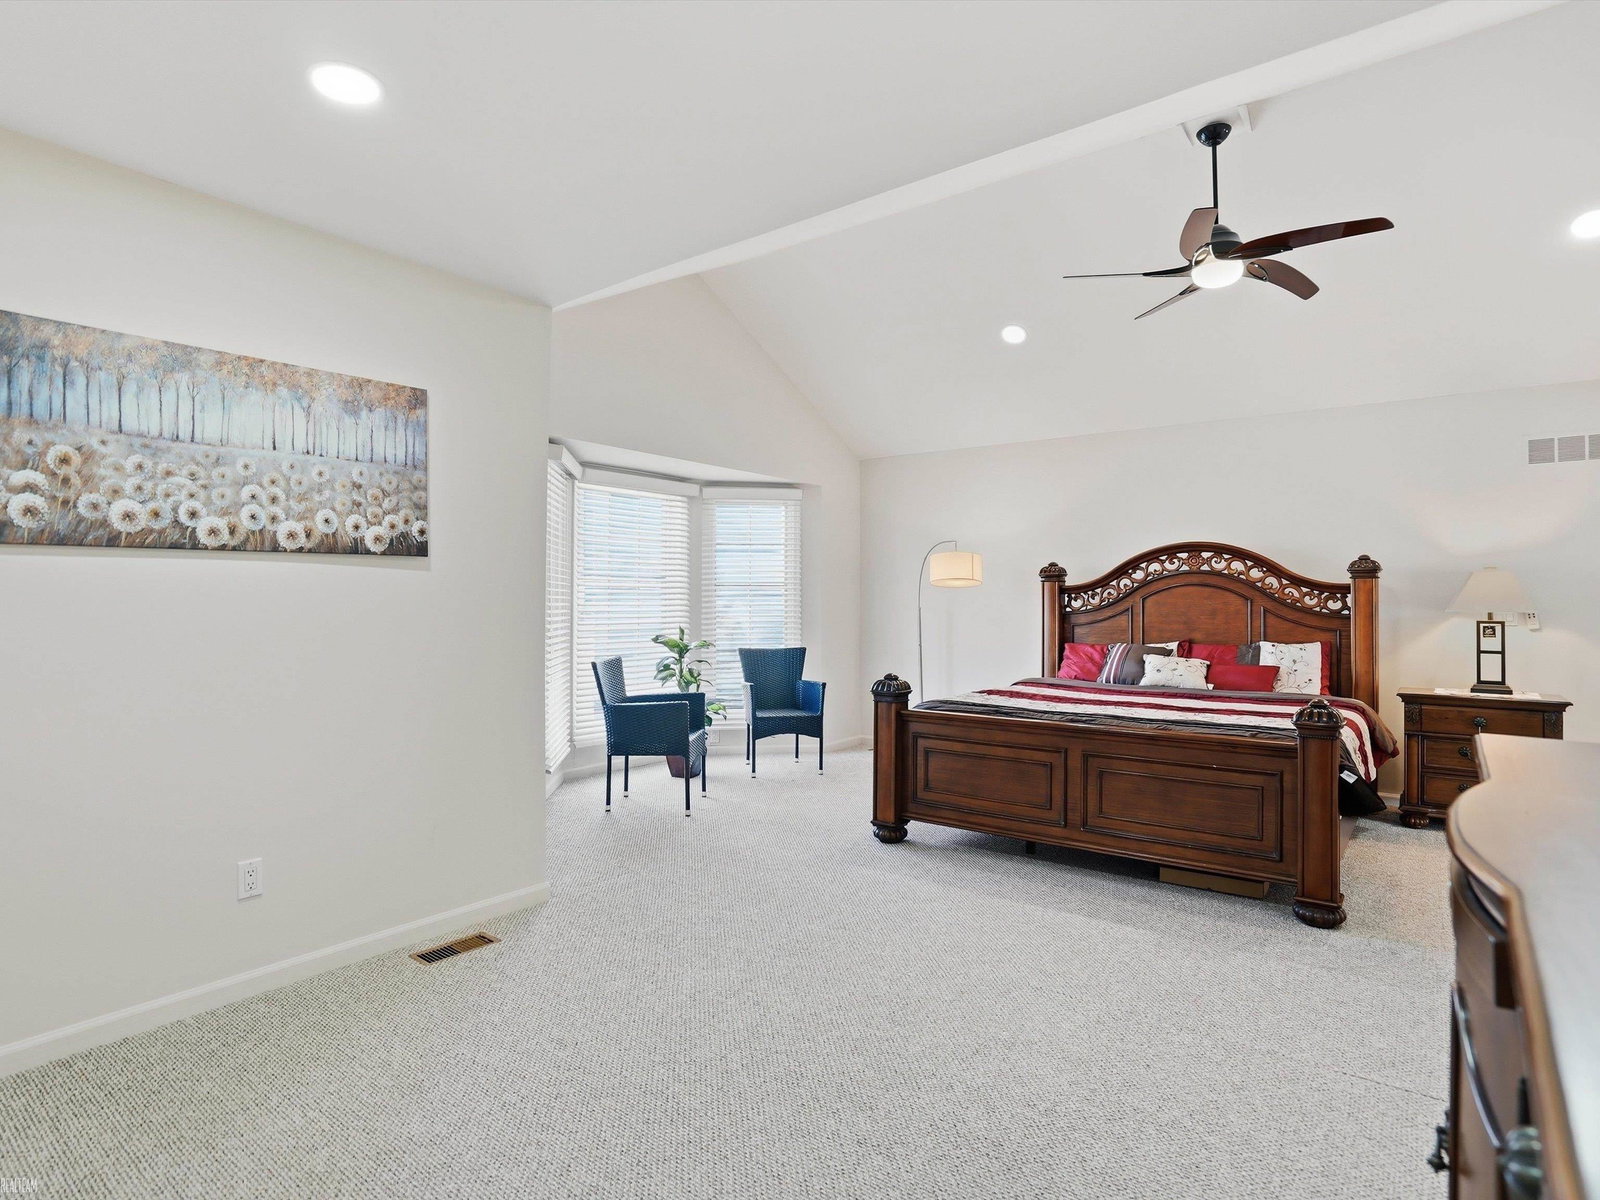
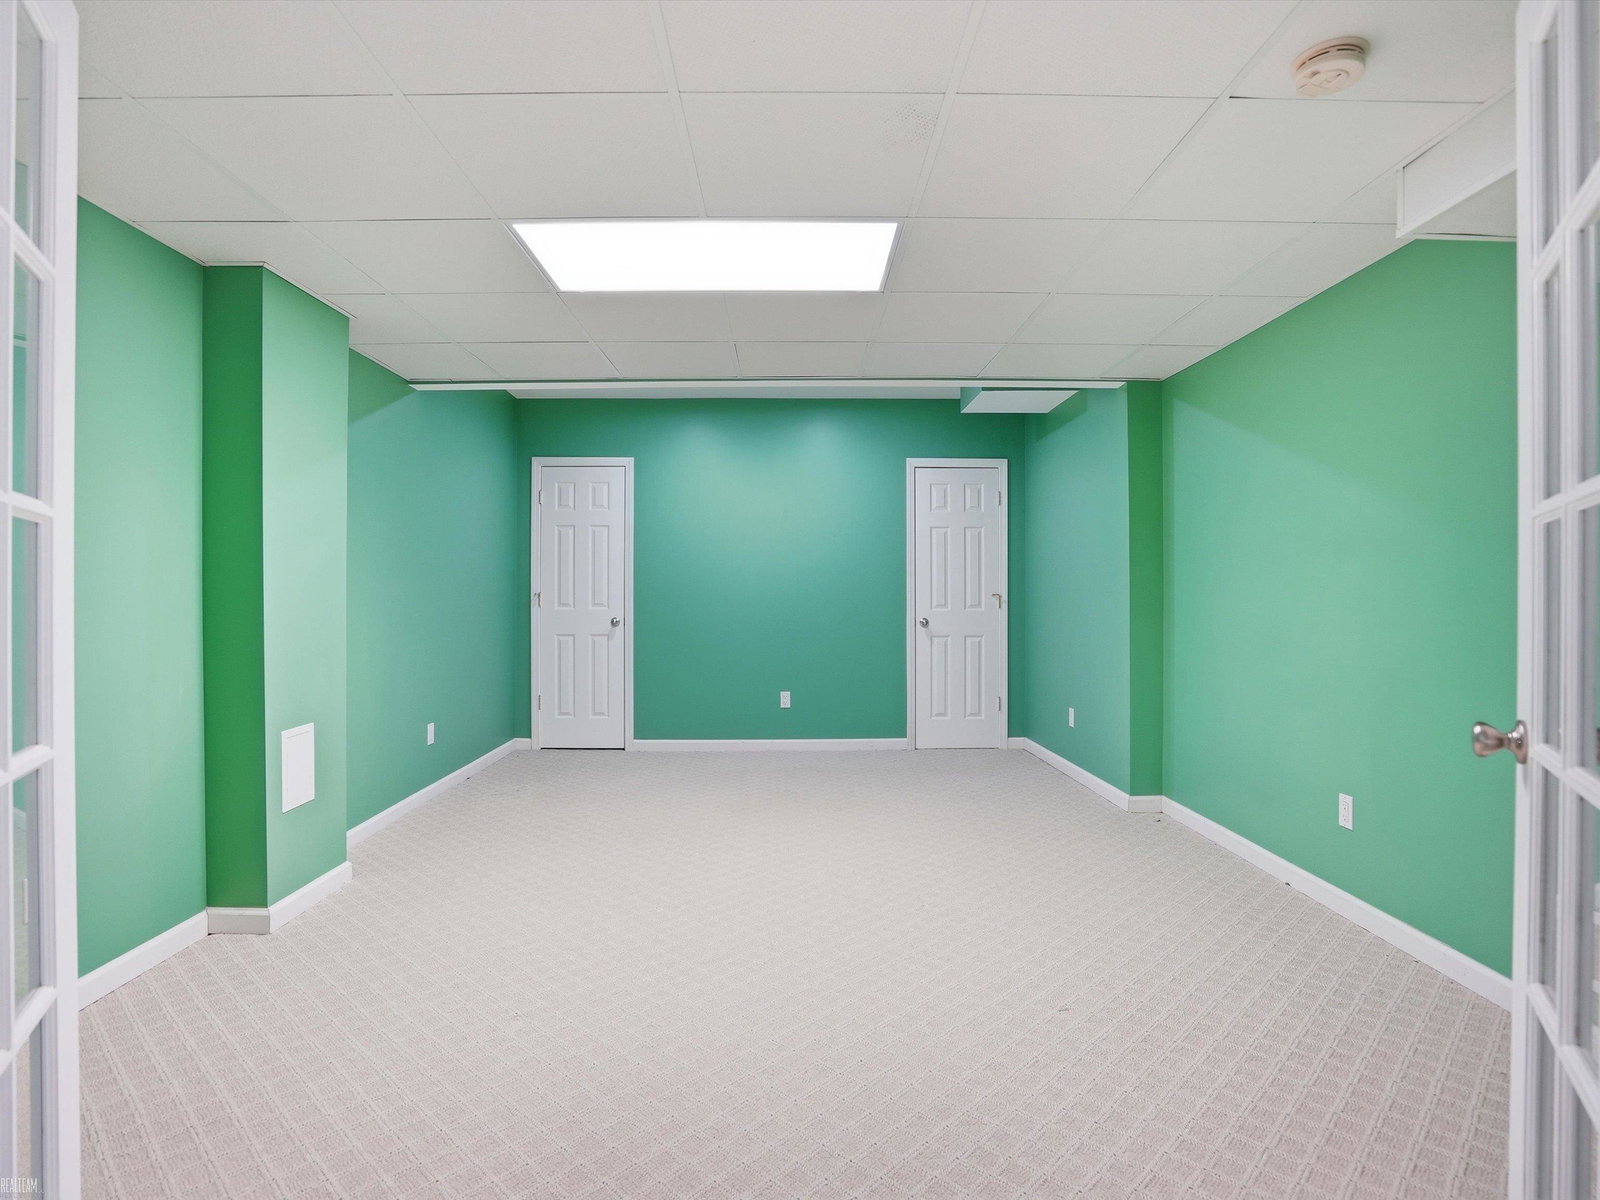
Welcome to 43340 Chester Drive, a beautiful 6-bedroom, 5-bathroom home located in a highly desirable Sterling Heights neighborhood. This well-maintained home offers a perfect blend of comfort, space, and luxury, featuring thoughtful builder upgrades and beautiful finishes throughout. The grand double-door entrance opens to a spacious foyer with high ceilings, a stunning one-of-a-kind chandelier, beautiful lighting throughout, and an elegant double staircase. The home features generously sized living spaces, multiple guest rooms, large walk-in closets, and plenty of storage. The fully finished basement is perfect for entertaining, featuring a fully installed home theater with a projector screen. All bathrooms include electric toilet seats for added comfort and convenience. Recent updates include a premium roof installed in November 2024 and a newly completed stamped concrete front entrance. This house has been carefully maintained and is in excellent condition. A wonderful opportunity to own a spacious, elegant home in one of Sterling Heights' beautiful communities.
Additional Information
- Year Built
- 2000
- Basement Type
- Concrete, Finished
- Foundation
- Basement
- Acres
- 0.28
- Style
- Split Level
- Hoa Fee
- $175
- Acres
- 0.28
- School District
- Utica
- Interior Features
- Eat-In Kitchen, High Ceilings, Bar-Wet, Walk-In Closet(s)
- Cooling
- Ceiling Fan(s), Central Air
- Heating
- Forced Air, Natural Gas
- Garage Spaces
- 3
- Garage Description
- 3 Car, Attached, Covered, Garage, Paved
Mortgage Calculator
Courtesy of Realteam Real Estate 5865808092
 IDX provided courtesy of Realcomp II Ltd., via Real Estate Company and . Copyright 2026 Realcomp II Ltd. Shareholders. IDX information is provided exclusively for consumers' personal, non-commercial use and may not be used for any purpose other than to identify prospective properties consumers may be interested in purchasing and that the data is deemed reliable but not guaranteed accurate by the MLS.