38715 Mount Kisco Dr, Sterling Heights, MI 48310
- $349,900
- 3
- BD
- 4
- BA
- 2,610
- SqFt






- List Price
- $349,900
- MLS#
- 20261065312
- Status
- COMING SOON
- Bedrooms
- 3
- Bathrooms
- 4
- Half-baths
- 2
- Total Square Footage
- 2,610
- Subdivision
- WESTCHESTER SUB
Property Description
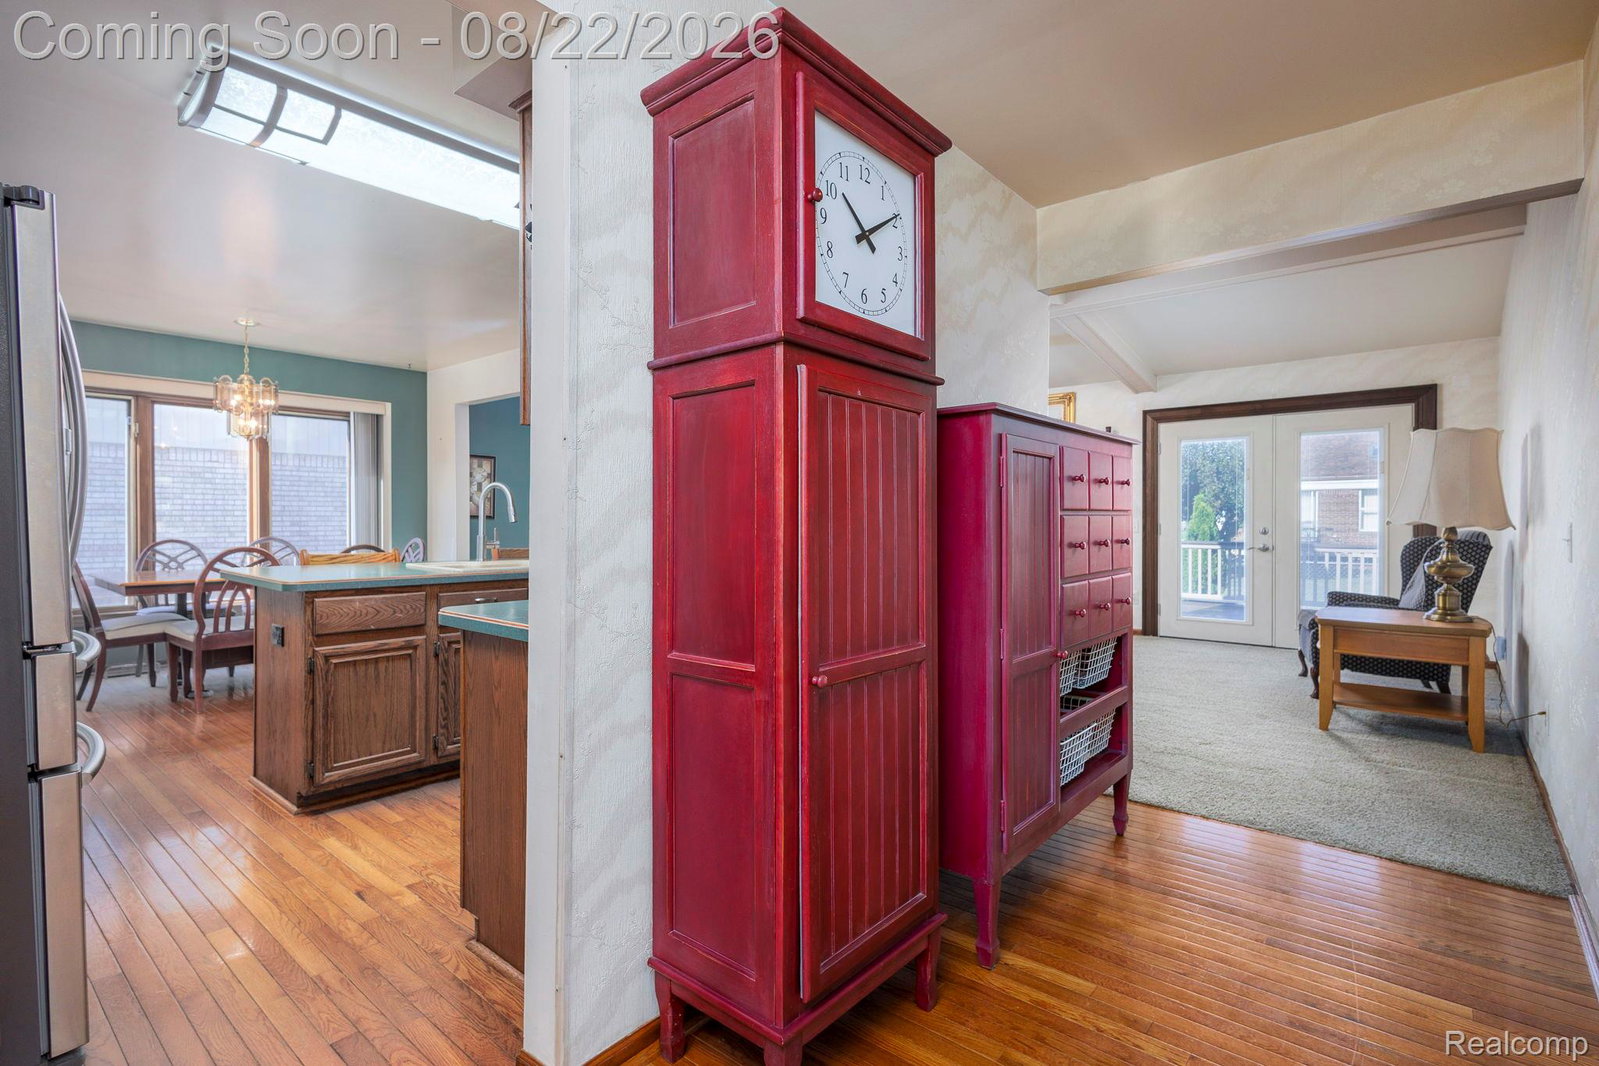
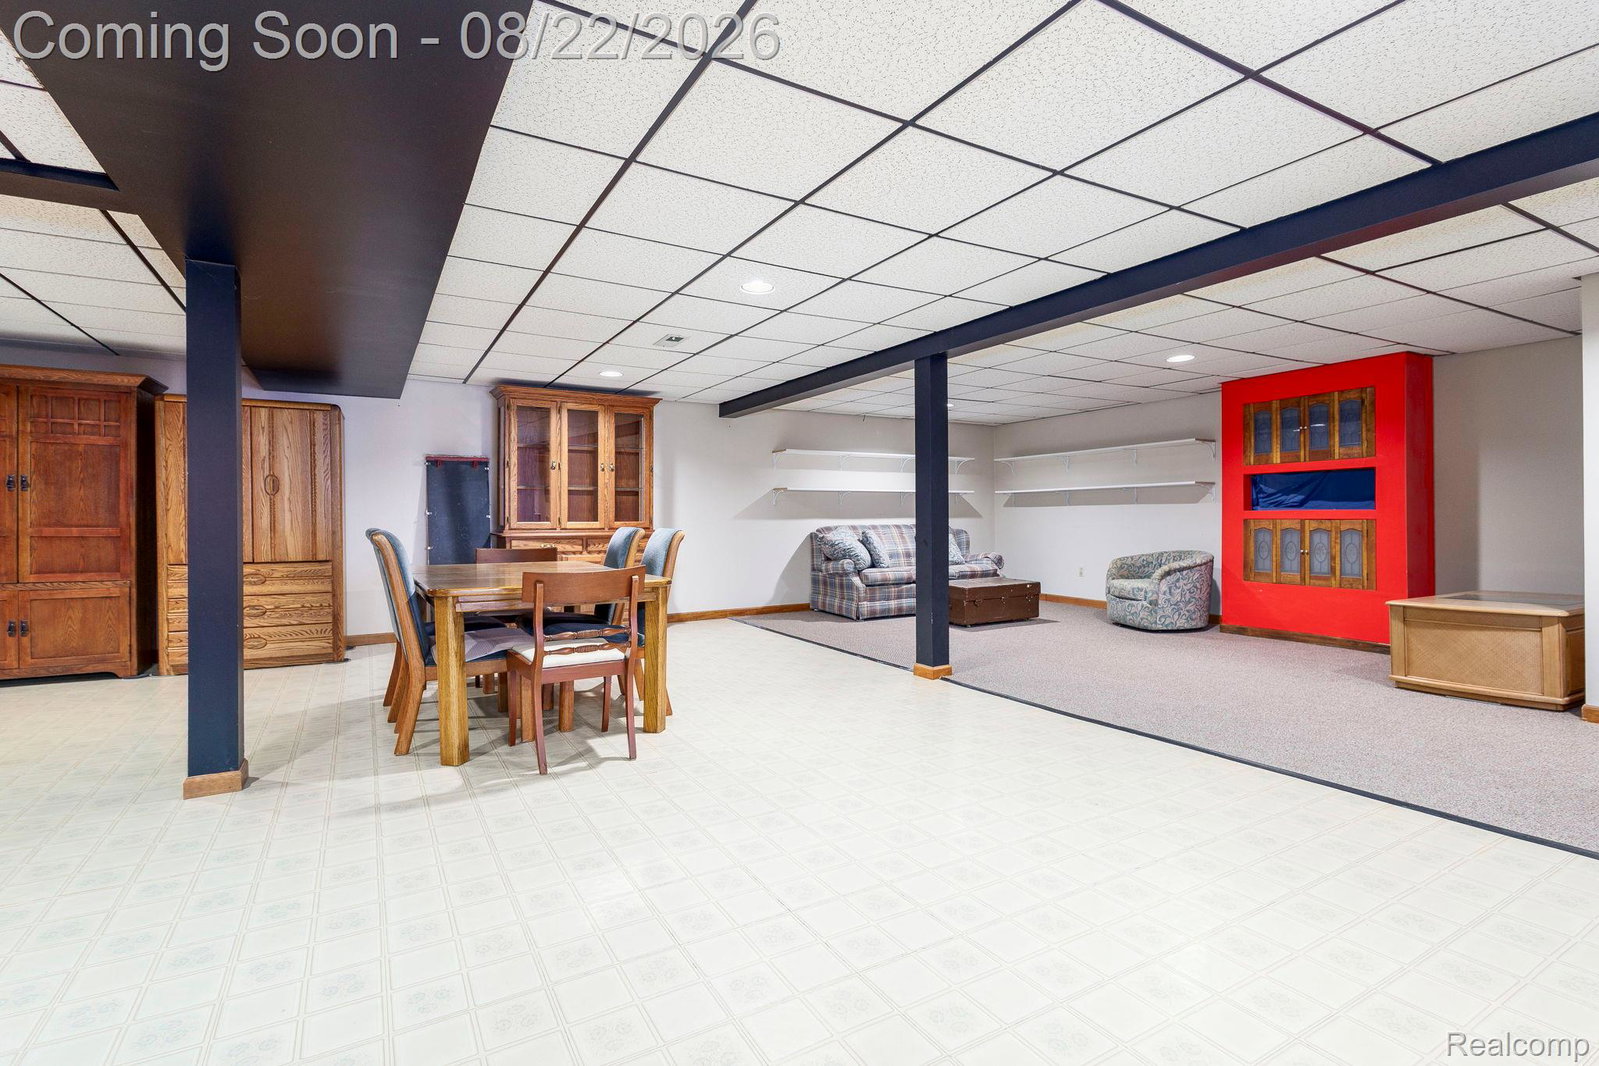
Welcome home to this well-maintained Sterling Heights ranch with a great room and fireplace. The welcoming foyer features hardwood flooring that flows seamlessly into the kitchen and main-floor half bath. The kitchen comes fully equipped with an included appliance package (refrigerator, stove, microwave, and dishwasher) along with generous cabinet space. The focal point of the home is the expansive great room, highlighted by soaring cathedral ceilings and dual doorwalls that flood the space with natural light while providing easy access to the backyard deck. The main level offers three comfortable bedrooms, including a primary suite complete with a private full bath and jetted tub. Downstairs, the finished basement expands your living and entertaining space with a versatile recreation area, an exercise room with a built-in sauna, a second half bath, and a dedicated laundry room. Exterior and Mechanical Updates: Newer roof, central air conditioning, and hot water tank. 2-car attached garage with an insulated garage door, built-in storage cabinetry, and a side service door. Backyard complete with an entertainment deck and a durable storage shed with a poured concrete floor. Prime Sterling Heights location close to local dining, shopping corridors, Dodge Park trails, and outdoor recreation. Move-in ready with immediate occupancy and keys at closing.
Additional Information
- Year Built
- 1984
- Basement Type
- Finished
- Foundation
- Basement, Poured Concrete
- Acres
- 0.17
- Style
- Ranch
- Acres
- 0.17
- School District
- Warren Con
- Interior Features
- Entrance Foyer, Jetted Tub
- Appliances
- Dishwasher, Dryer, Gas Range, Refrigerator, Microwave, Stainless Steel Appliance(s), Washer
- Cooling
- Ceiling Fan(s), Central Air
- Heating
- Forced Air, Natural Gas
- Garage Spaces
- 2
- Garage Description
- 2 Car, Attached, Electricity, Garage Door Opener, Side Entrance
Mortgage Calculator
Courtesy of House Want Realty 5864395959
 IDX provided courtesy of Realcomp II Ltd., via Real Estate Company and . Copyright 2026 Realcomp II Ltd. Shareholders. IDX information is provided exclusively for consumers' personal, non-commercial use and may not be used for any purpose other than to identify prospective properties consumers may be interested in purchasing and that the data is deemed reliable but not guaranteed accurate by the MLS.