54851 Marissa Way Unit 71, Shelby Charter Township, MI 48316
- $239,900
- 2
- BD
- 2
- BA
- 1,481
- SqFt






- List Price
- $239,900
- MLS#
- 20261064507
- Status
- ACTIVE
- Bedrooms
- 2
- Bathrooms
- 2
- Total Square Footage
- 1,481
- Subdivision
- MANORS OF REGENCY CONDO #706
Property Description
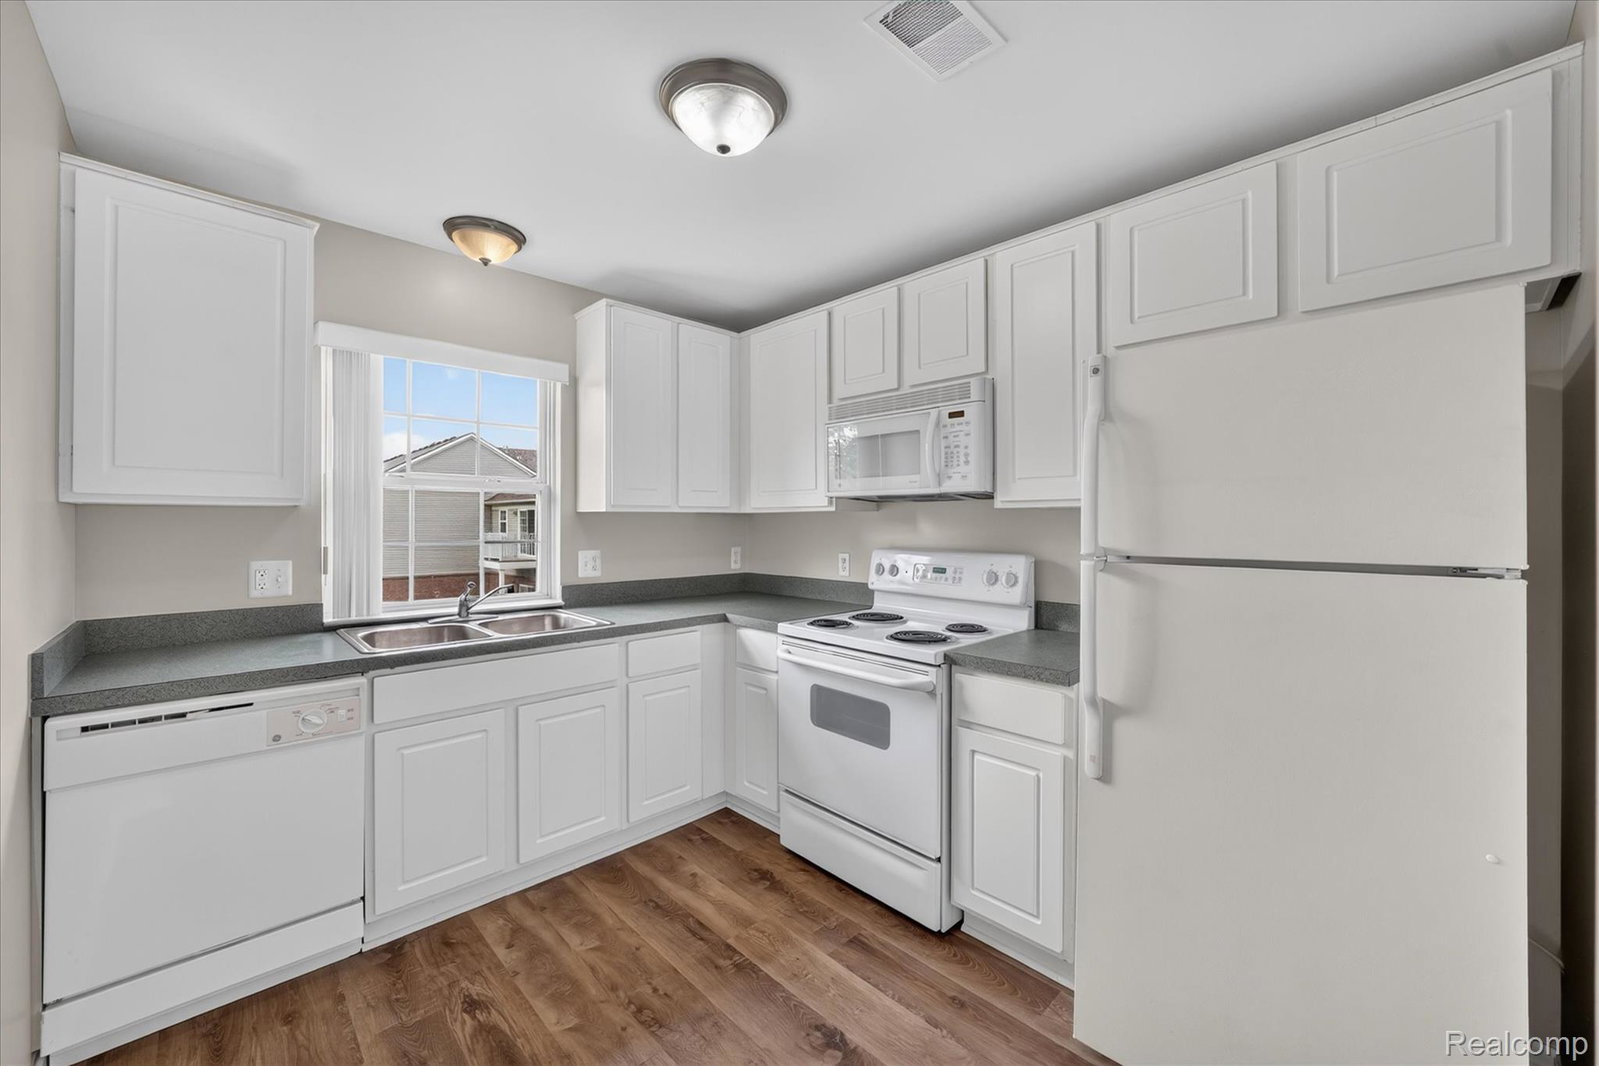
Welcome to this beautifully updated end-unit condo featuring 2 bedrooms, 2 full baths and an inviting open-concept layout. The spacious great room and dining room are enhanced by vaulted ceilings, creating an airy and bright atmosphere, while a cozy gas fireplace provides a warm focal point in the great room. The condo has been freshly painted with two-tone neutral paint colors throughout and features new luxury vinyl flooring in the kitchen, great room, dining room, home office/flex space, and hallway. Both bedrooms offer new carpeting for added comfort. The versatile home office/bonus flex space provides the perfect area for working from home, hobbies, or additional living space. The private balcony overlooks the peaceful commons area, offering a pleasant outdoor retreat. As an end unit, this home offers added privacy and an abundance of natural light. With its generous living spaces, thoughtful updates, vaulted ceilings, and desirable outdoor setting, this condo is move-in ready and offers comfortable, stylish living.
Additional Information
- Site Description
- Sprinkler System-Yard
- Year Built
- 2003
- Foundation
- Slab
- Style
- Raised Ranch, Townhouse
- Hoa Fee
- $320
- School District
- Utica
- Interior Features
- Programmable Thermostat
- Appliances
- Dishwasher, Disposal, Dryer, Electric Range, Refrigerator, Microwave, Washer
- Cooling
- Ceiling Fan(s), Central Air
- Heating
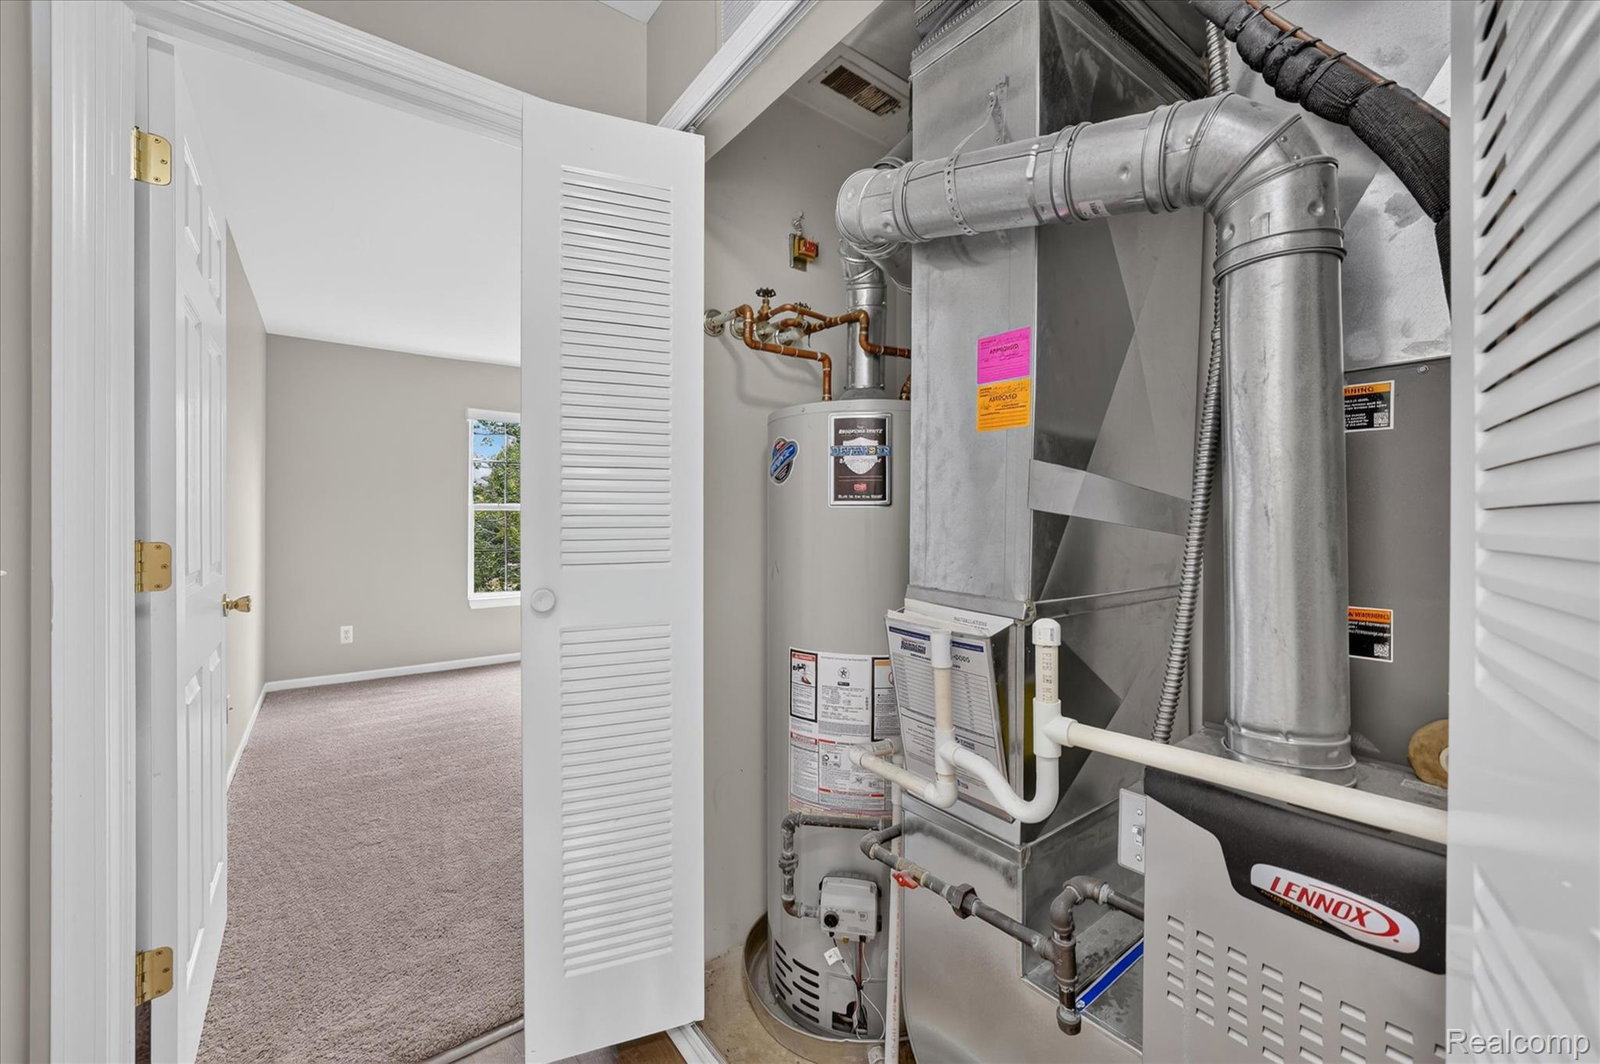
- Forced Air, Natural Gas
- Exterior Features
- Lighting, Private Entrance
- Garage Spaces
- 1
- Garage Description
- 1 Car, Detached, Parking Lot
Mortgage Calculator
Courtesy of Berkshire Hathaway HomeServices Kee Realty 2486511200
 IDX provided courtesy of Realcomp II Ltd., via Real Estate Company and . Copyright 2026 Realcomp II Ltd. Shareholders. IDX information is provided exclusively for consumers' personal, non-commercial use and may not be used for any purpose other than to identify prospective properties consumers may be interested in purchasing and that the data is deemed reliable but not guaranteed accurate by the MLS.