3675 Bacon Ave, Berkley, MI 48072
- $375,000
- 3
- BD
- 2
- BA
- 1,649
- SqFt




- List Price
- $375,000
- MLS#
- 20261063244
- Status
- PENDING
- Bedrooms
- 3
- Bathrooms
- 2
- Total Square Footage
- 1,649
Property Description
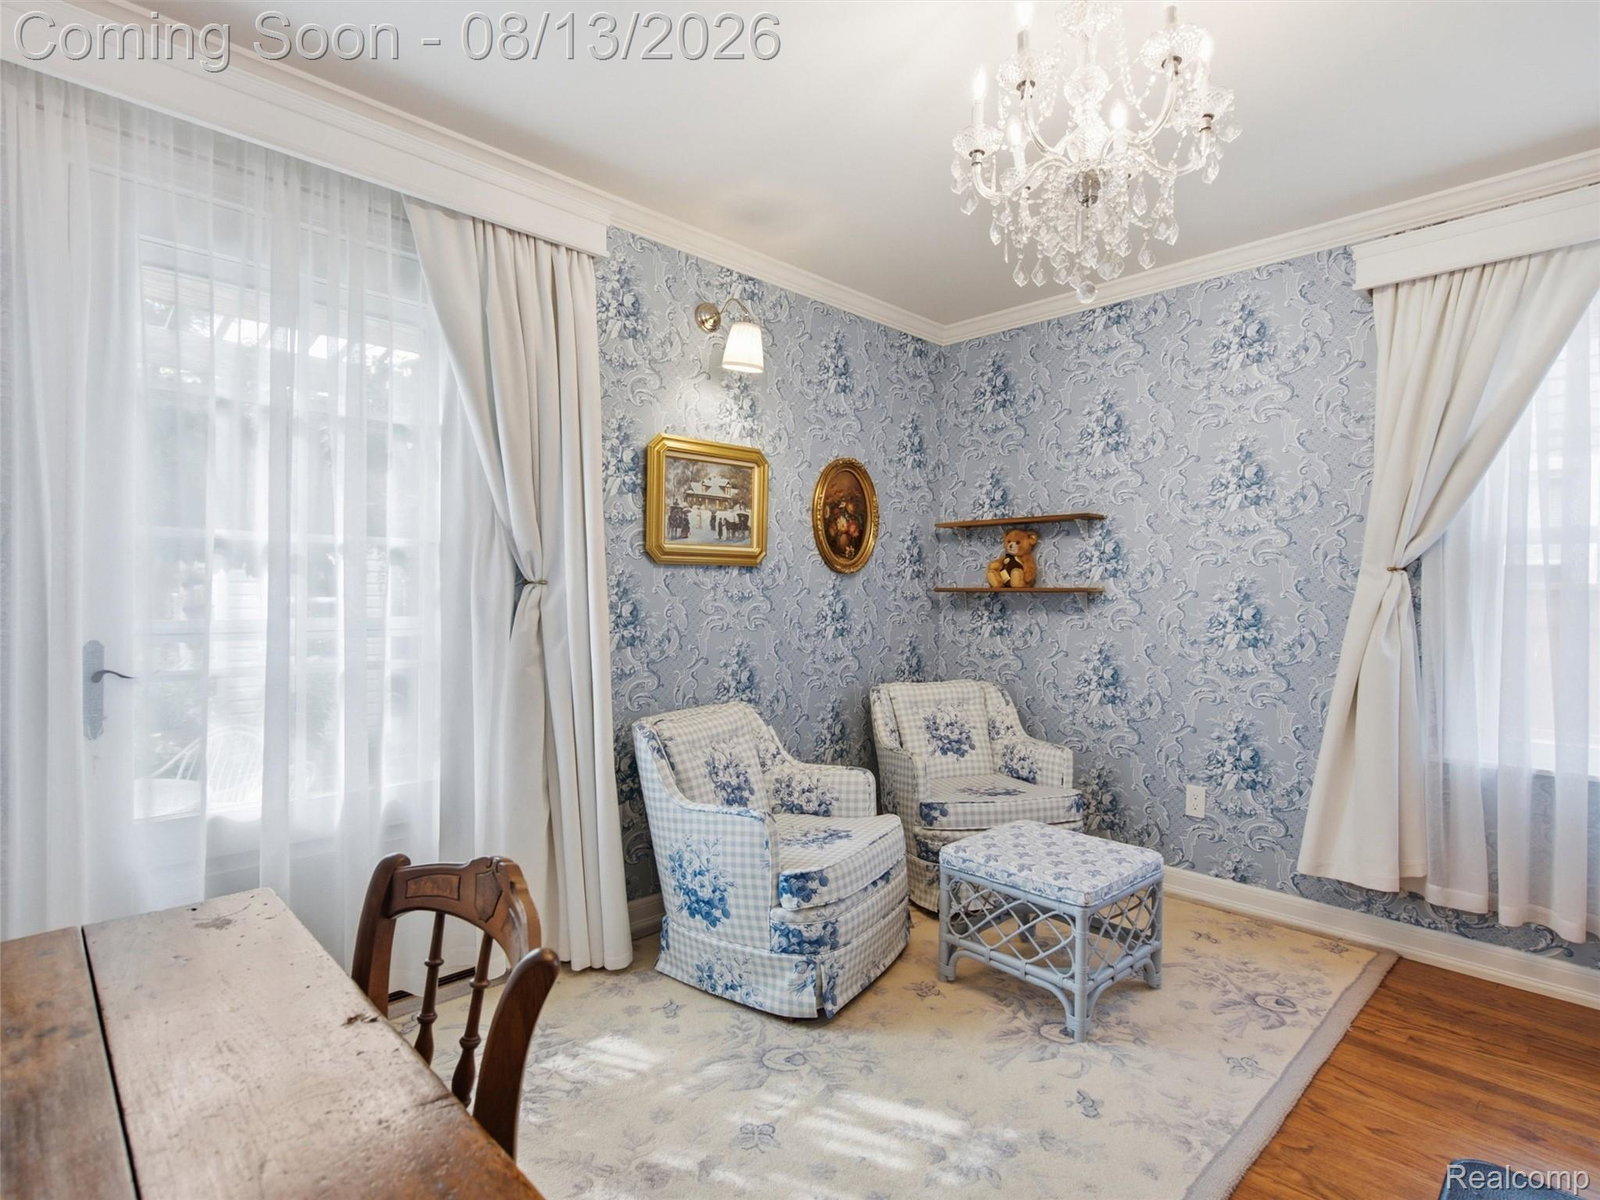
Beautiful 3 bed, 2 full bath, Berkley bungalow — meticulously updated systems and beautiful indoor/outdoor living. Renovations include new wiring, plumbing, sump, tankless water heater, high-efficiency insulation (R-15 wall XPS + R-60 attic), new windows/doors, and upgraded HVAC (heat exchanger 2018, motor 2021). Stunning finishes: refinished oak floors throughout the main floor, Brazilian Cumaru wood floor in the primary bedroom, solid-wood interior doors, new trim/crown molding, fully renovated main bath and added primary bath with 4x4 shower. Entertain outside on the paver patio with sink, pergola + LED lights, mature landscaping, sprinkler system, pond with filtration/oxygenation/UV, and custom Japanese cedar privacy fence. Extended, insulated & drywalled 1-car garage with built-ins, new driveway/sidewalk, wired security cameras (battery backup) — all the quality updates buyers want for comfort, efficiency, storage and low-maintenance living. Front porch and pond are NY bluestone. You have to see it in person to appreciate the amazing care that went into updating this home over the last few years.
Additional Information
- Site Description
- Sprinkler System-Yard
- Year Built
- 1953
- Basement Type
- Partial
- Foundation
- Basement, Poured Concrete
- Acres
- 0.11
- Style
- Bungalow
- Acres
- 0.11
- School District
- Berkley
- Interior Features
- Entrance Foyer
- Appliances
- Dishwasher, Dryer, ENERGY STAR Qualified Washer, Gas Oven, Refrigerator, Microwave, Stainless Steel Appliance(s)
- Cooling
- Central Air
- Heating
- Forced Air, Natural Gas
- Exterior Features
- Lighting
- Garage Spaces
- 1
- Garage Description
- 1 Car, Detached, Driveway, Electricity, Garage Faces Front, Side Entrance
Mortgage Calculator
Courtesy of Community Choice Realty Inc 2487290011
 IDX provided courtesy of Realcomp II Ltd., via Real Estate Company and . Copyright 2026 Realcomp II Ltd. Shareholders. IDX information is provided exclusively for consumers' personal, non-commercial use and may not be used for any purpose other than to identify prospective properties consumers may be interested in purchasing and that the data is deemed reliable but not guaranteed accurate by the MLS.