4523 Rivers Edge Dr, Troy, MI 48098
- $949,900
- 4
- BD
- 6
- BA
- 6,360
- SqFt












- List Price
- $949,900
- MLS#
- 20261060915
- Status
- ACTIVE
- Bedrooms
- 4
- Bathrooms
- 6
- Half-baths
- 2
- Total Square Footage
- 6,360
- Subdivision
- OAK RIVERNO 2
Property Description
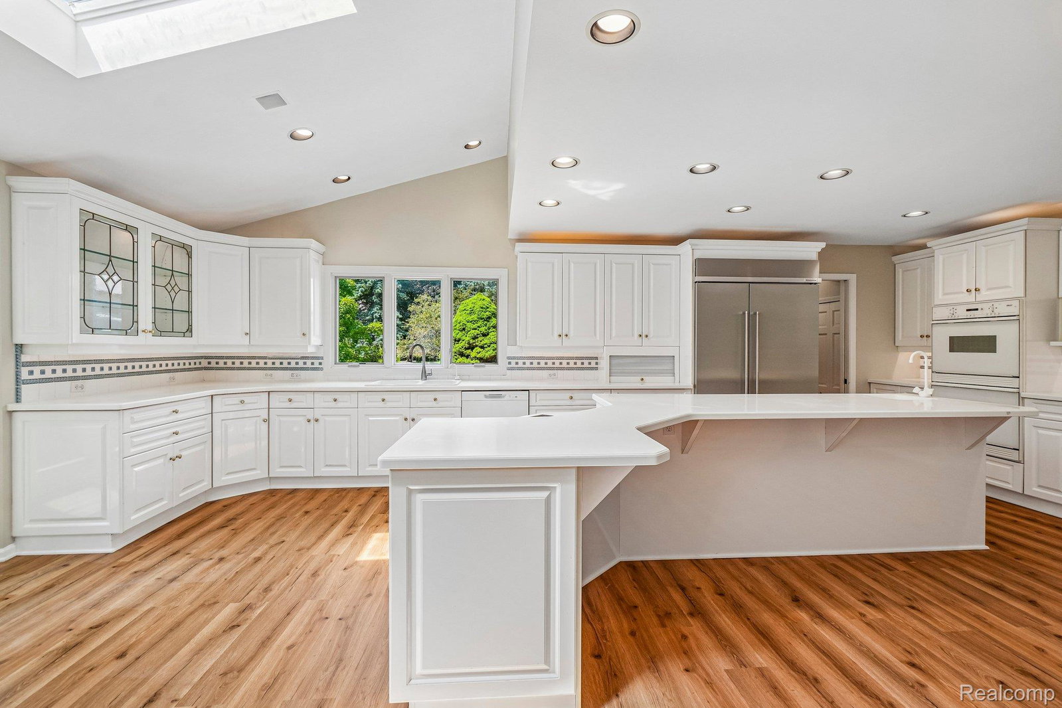
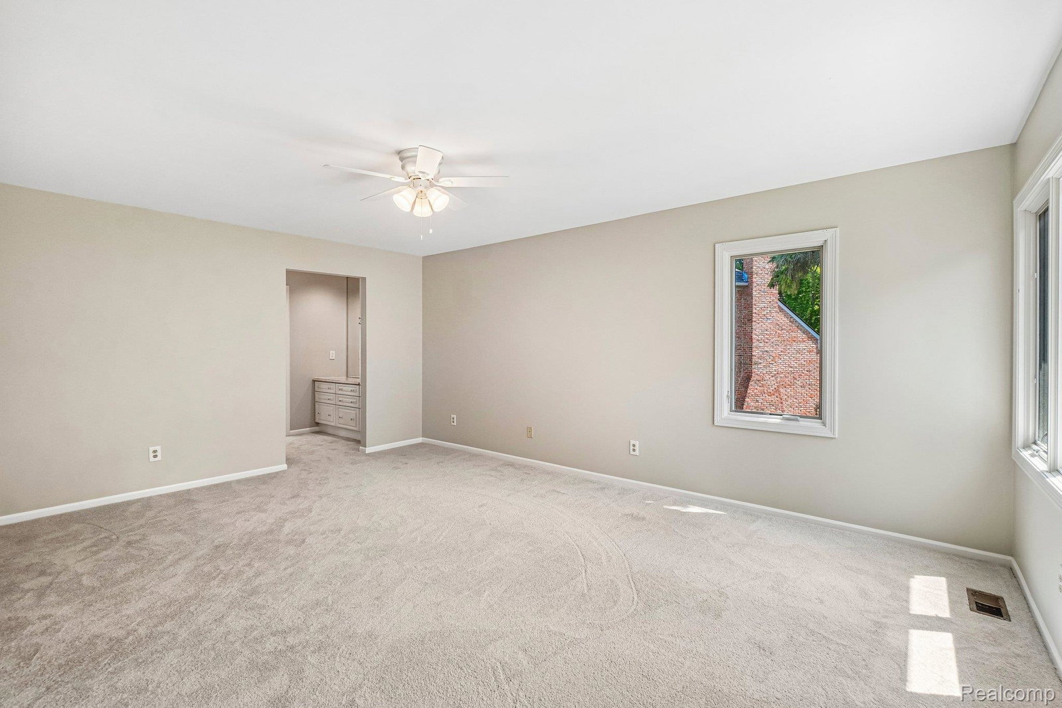
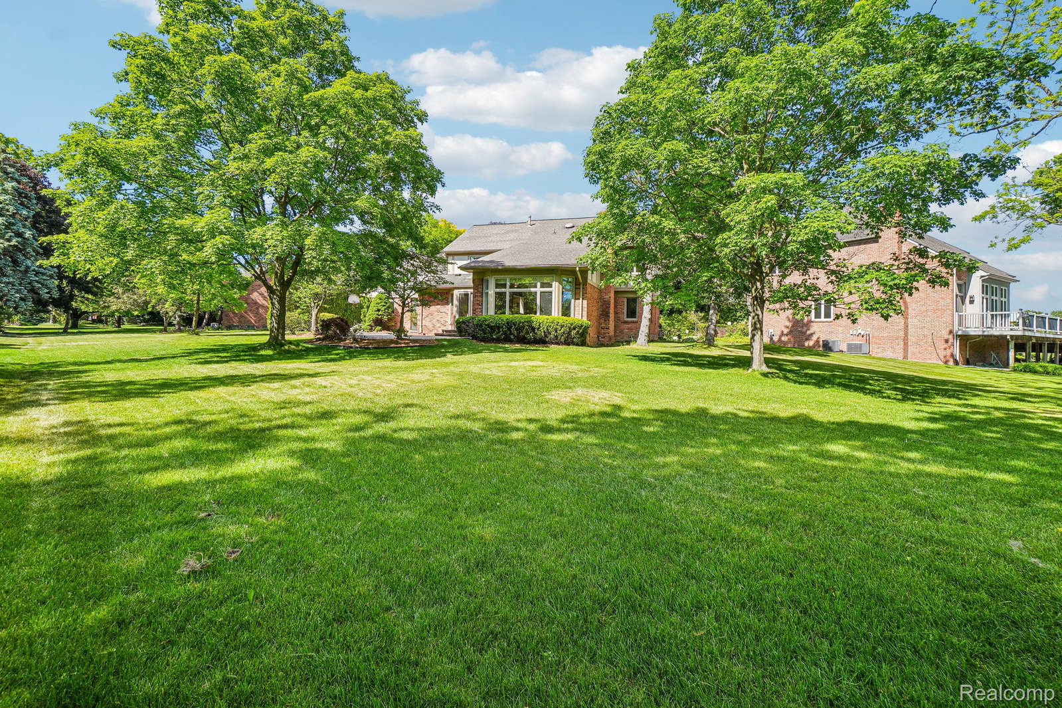
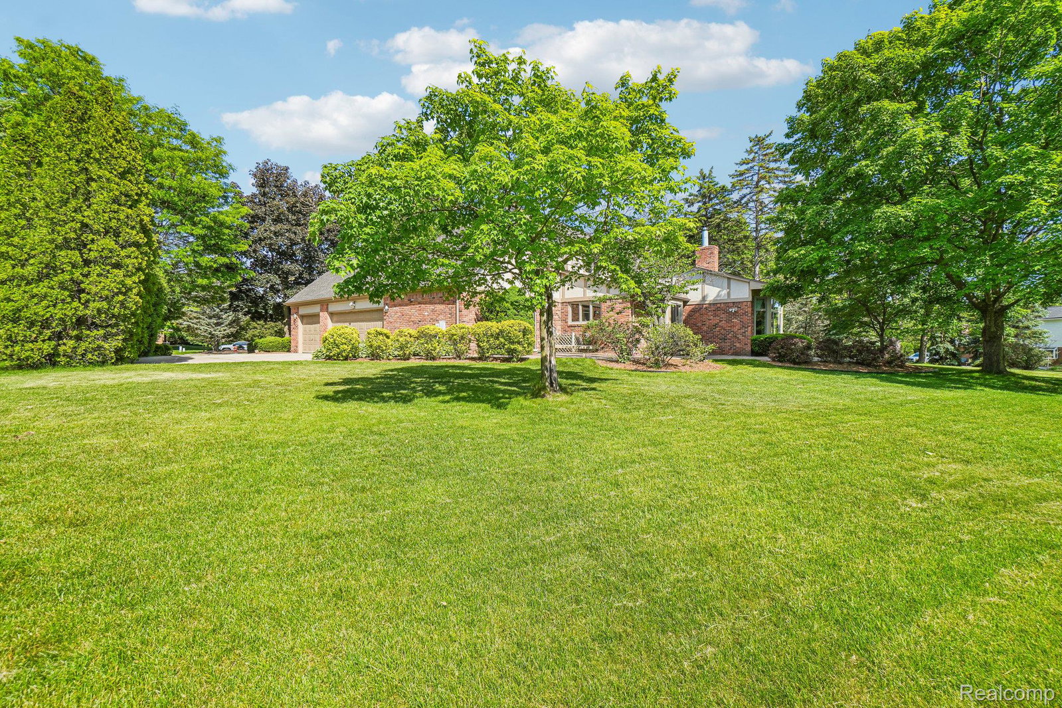
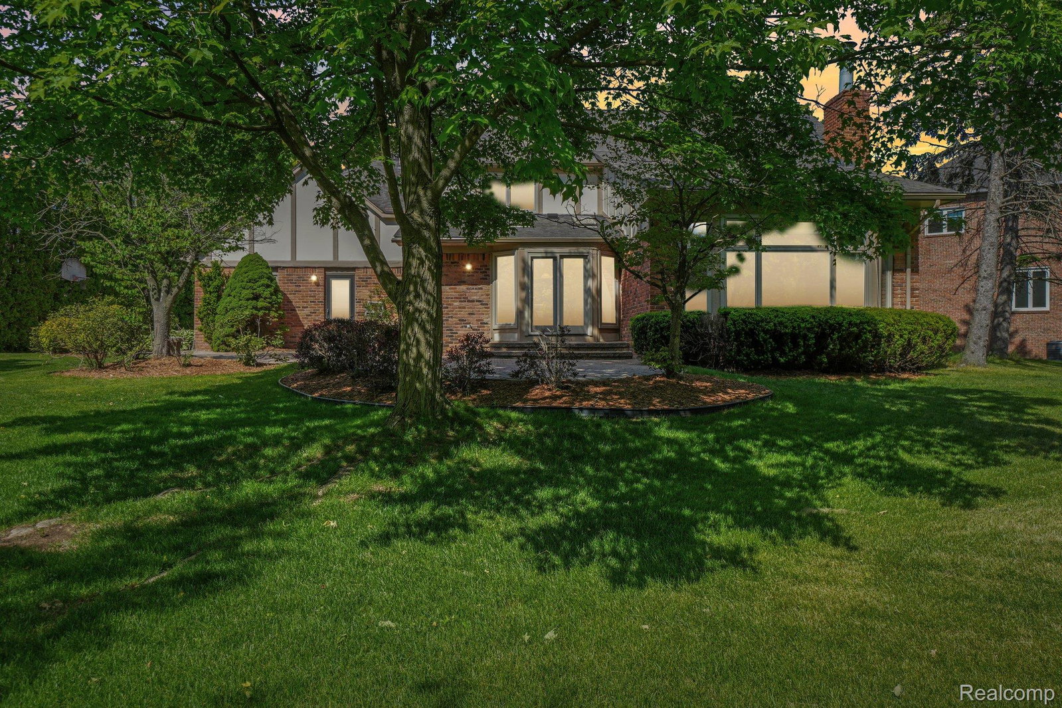
New carpet and freshly whole house painted! Located at the quiet end of a cul-de-sac in the popular Oak River neighborhood, this exceptional home offers a rare blend of grand scale and genuine privacy. With over 4,360 square feet of bright above-ground living space plus a fully finished 2,000 square foot basement, plenty room here for every lifestyle and stage of life. The main living area features an open-concept design with soaring vaulted ceilings and dramatic floor-to-ceiling windows that flood the space with natural light. The gourmet kitchen serves as the heart of the home, featuring two stunning skylights, a new custom-built luxury refrigerator, and direct access to a spacious back deck overlooking a picturesque, private backyard bordered by mature trees. Recent major upgrades include fresh paint throughout the entire home, new carpet throughout the second floor, premium whole-house replacement windows ($60K in 2022) for enhanced comfort and energy efficiency, and a brand-new AC system. Beyond the home itself, residents enjoy access to the top-rated, award-winning Troy School District, the scenic Rouge River corridor just steps away, easy highway access, and world-class shopping and dining at the Somerset Collection just minutes from your door.
Additional Information
- Year Built
- 1985
- Basement Type
- Finished
- Foundation
- Basement, Poured Concrete
- Acres
- 0.24
- Style
- Colonial
- Hoa Fee
- $258
- Acres
- 0.24
- School District
- Troy
- Appliances
- Dishwasher, Disposal, Dryer, Electric Cooktop, Refrigerator, Microwave, Washer
- Cooling
- Central Air
- Heating
- Forced Air, Natural Gas
- Exterior Features
- Lighting
- Garage Spaces
- 3
- Garage Description
- 3 Car, Detached, Direct Access, Side Entrance
Mortgage Calculator
Courtesy of EXP Realty Main 8885017085
 IDX provided courtesy of Realcomp II Ltd., via Real Estate Company and . Copyright 2026 Realcomp II Ltd. Shareholders. IDX information is provided exclusively for consumers' personal, non-commercial use and may not be used for any purpose other than to identify prospective properties consumers may be interested in purchasing and that the data is deemed reliable but not guaranteed accurate by the MLS.