1722 Roszel St, Royal Oak, MI 48067
- $749,900
- 3
- BD
- 3
- BA
- 2,545
- SqFt




- List Price
- $749,900
- MLS#
- 20261060467
- Status
- COMING SOON
- Bedrooms
- 3
- Bathrooms
- 3
- Half-baths
- 1
- Total Square Footage
- 2,545
- Subdivision
- SUPRVRS REP OF ROSZEL & TAYLOR
Property Description
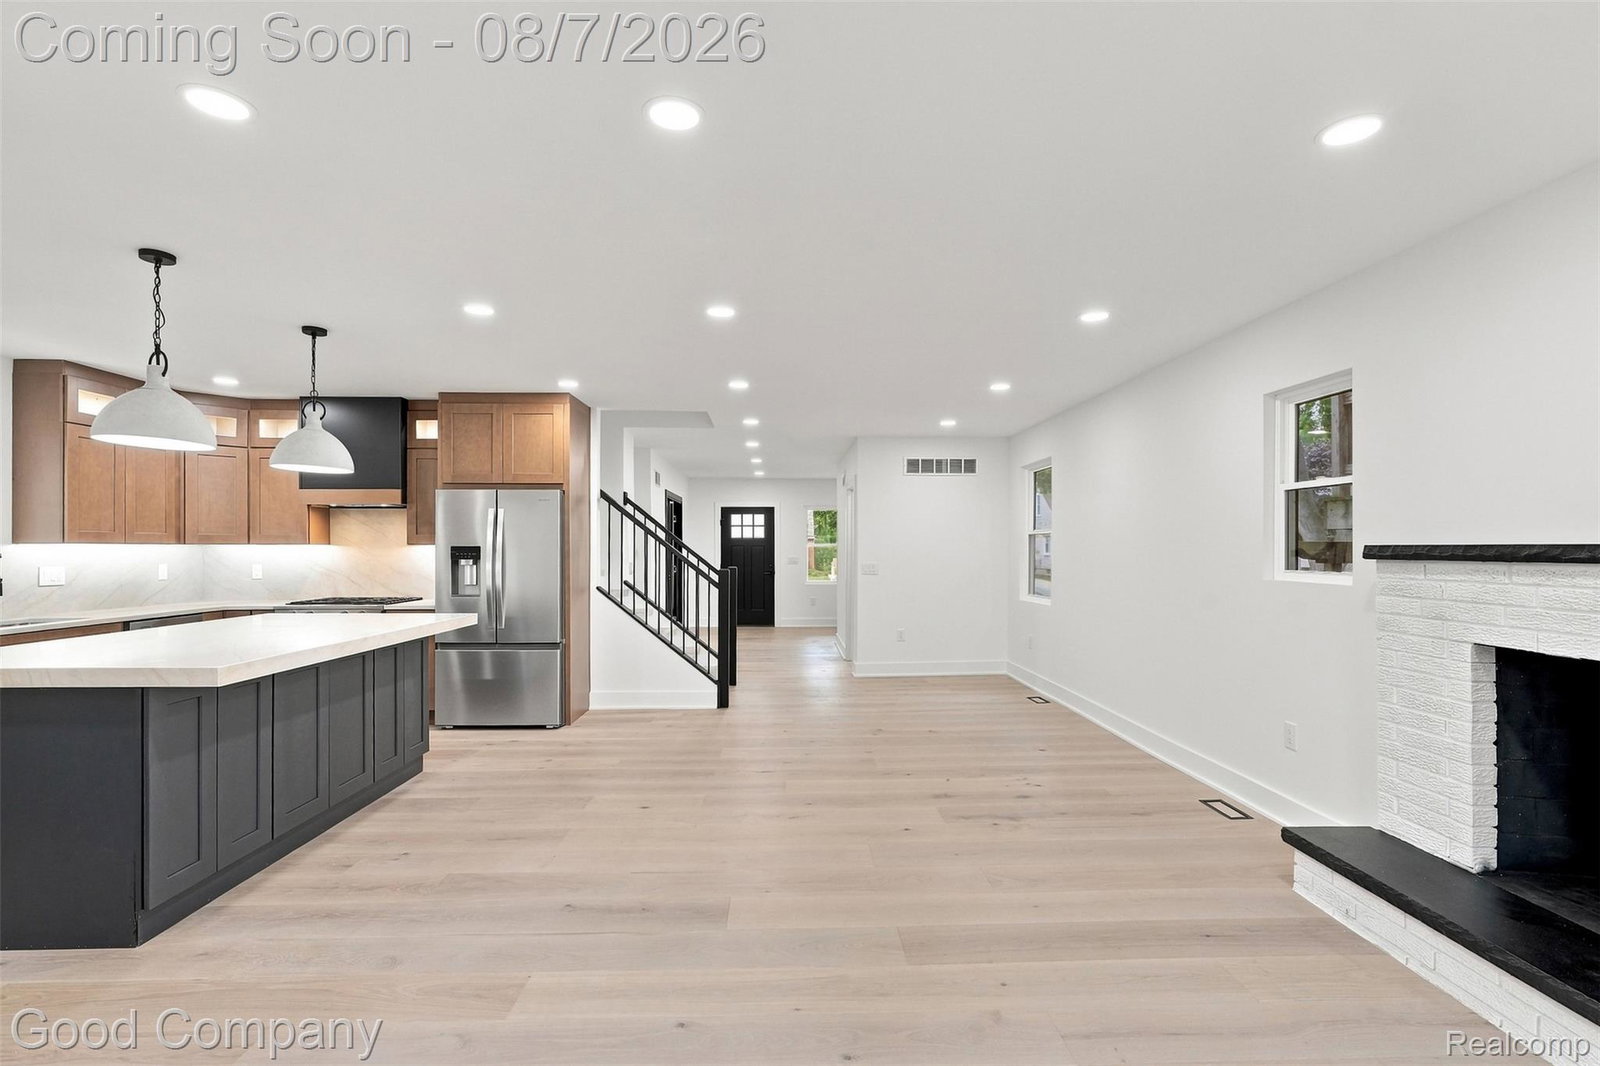
Open house! Saturday, August 8th from 12pm-2pm. Royal Oak's leading home seller presents this foundation up new construction masterpiece that delivers all the luxury, worry-free living, and high-end custom design of brand-new construction! Striking curb appeal greets you with dark board-and-batten accents, a cedar-finished covered porch with a metal accent roof, and a fresh concrete driveway with stamped borders. Inside, light wide-plank oak flooring and custom black trim guide you past a main-floor home office framed by glass French doors and an architectural accent wall. The open-concept living space centers around a white-brick fireplace and flows into a chef's kitchen showcasing a dark island, Taj Mahal countertops with a matching full-height quartz slab backsplash, warm shaker cabinetry with illuminated glass uppers, and stainless steel appliances. A custom mudroom with slatted wood details and a designer powder room with a backlit LED mirror complete the main level. Upstairs, the primary suite features a bold black diamond accent wall, a custom walk-in closet with built-in organizers, and a spa-inspired ensuite with double vanities, dual backlit LED mirrors, and a massive glass walk-in shower with rain head and built-in bench. An upper-level laundry room with geometric tile, a second full bath with vertical sage subway tile, and plush additional bedrooms complete the floor. The versatile lower level offers extended living space with an exposed painted ceiling, recessed lights, and a black barn door concealing utilities. Outside, enjoy a spacious backyard with a concrete patio, an expansive concrete driveway turnaround pad, and a matching detached two-car garage. Turn-key perfection. Welcome home!
Additional Information
- Year Built
- 1950
- Basement Type
- Finished
- Foundation
- Basement, Crawl Space, Poured Concrete
- Acres
- 0.13
- Style
- Colonial
- Acres
- 0.13
- School District
- Royal Oak
- Appliances
- Dishwasher, Gas Oven, Refrigerator
- Cooling
- Central Air
- Heating
- Forced Air, Natural Gas
- Exterior Features
- Lighting
- Garage Spaces
- 2
- Garage Description
- 2 Car, Detached
Mortgage Calculator
Courtesy of Good Company 2487335811
 IDX provided courtesy of Realcomp II Ltd., via Real Estate Company and . Copyright 2026 Realcomp II Ltd. Shareholders. IDX information is provided exclusively for consumers' personal, non-commercial use and may not be used for any purpose other than to identify prospective properties consumers may be interested in purchasing and that the data is deemed reliable but not guaranteed accurate by the MLS.