27756 Newport Dr, Warren, MI 48088
- $250,000
- 3
- BD
- 2
- BA
- 2,603
- SqFt







- List Price
- $250,000
- MLS#
- 20261059793
- Status
- COMING SOON
- Bedrooms
- 3
- Bathrooms
- 2
- Half-baths
- 1
- Total Square Footage
- 2,603
- Subdivision
- ROSEWOOD GARDENS SUB
Property Description
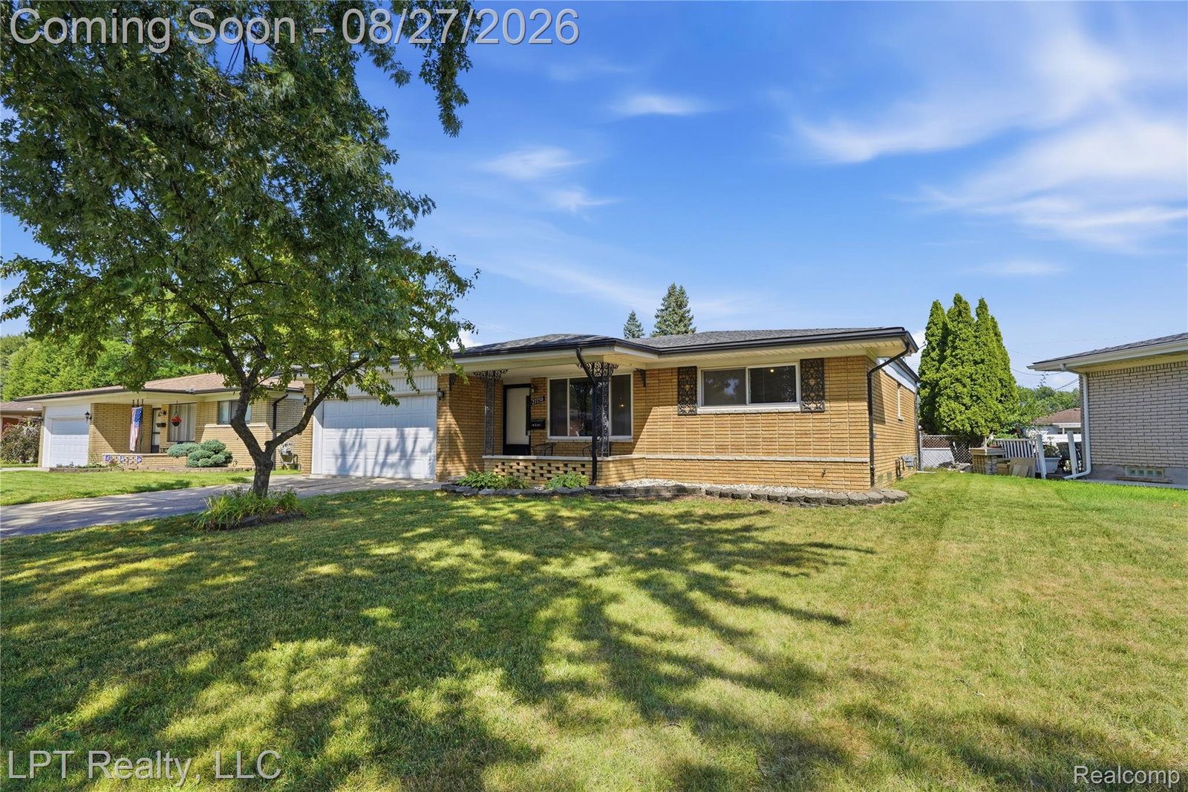
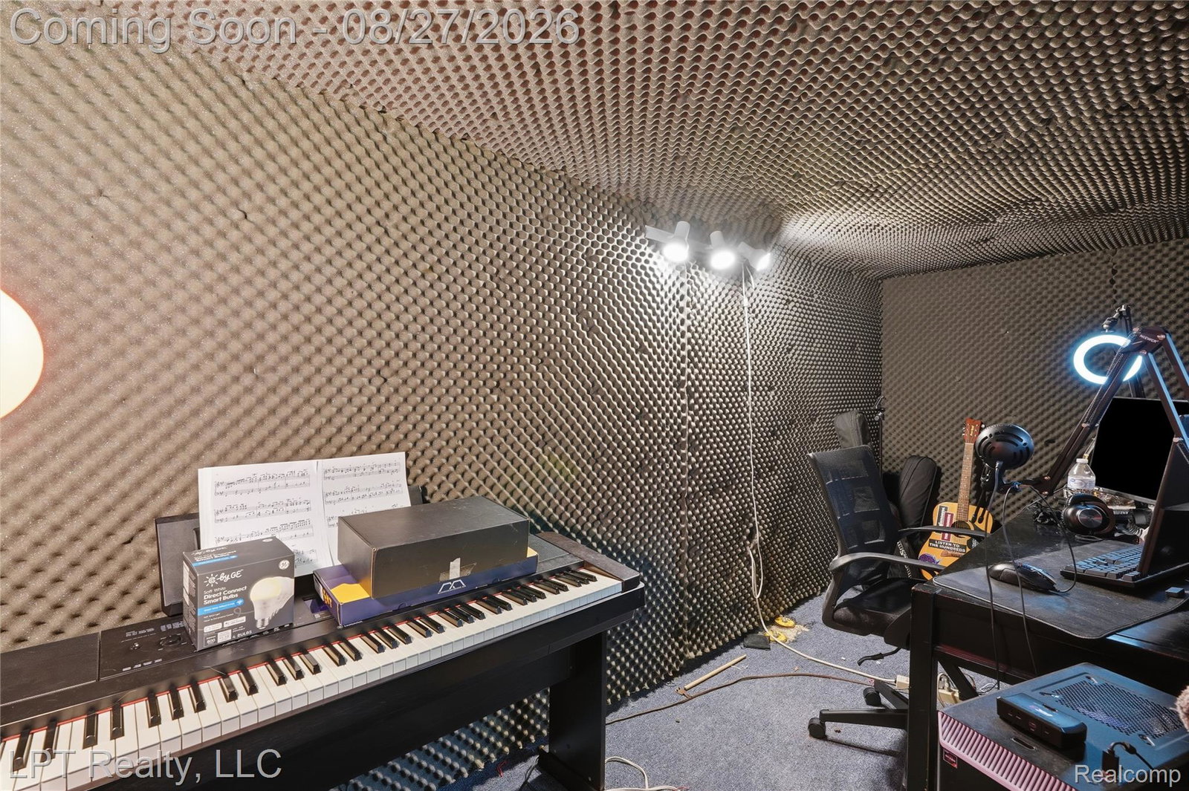
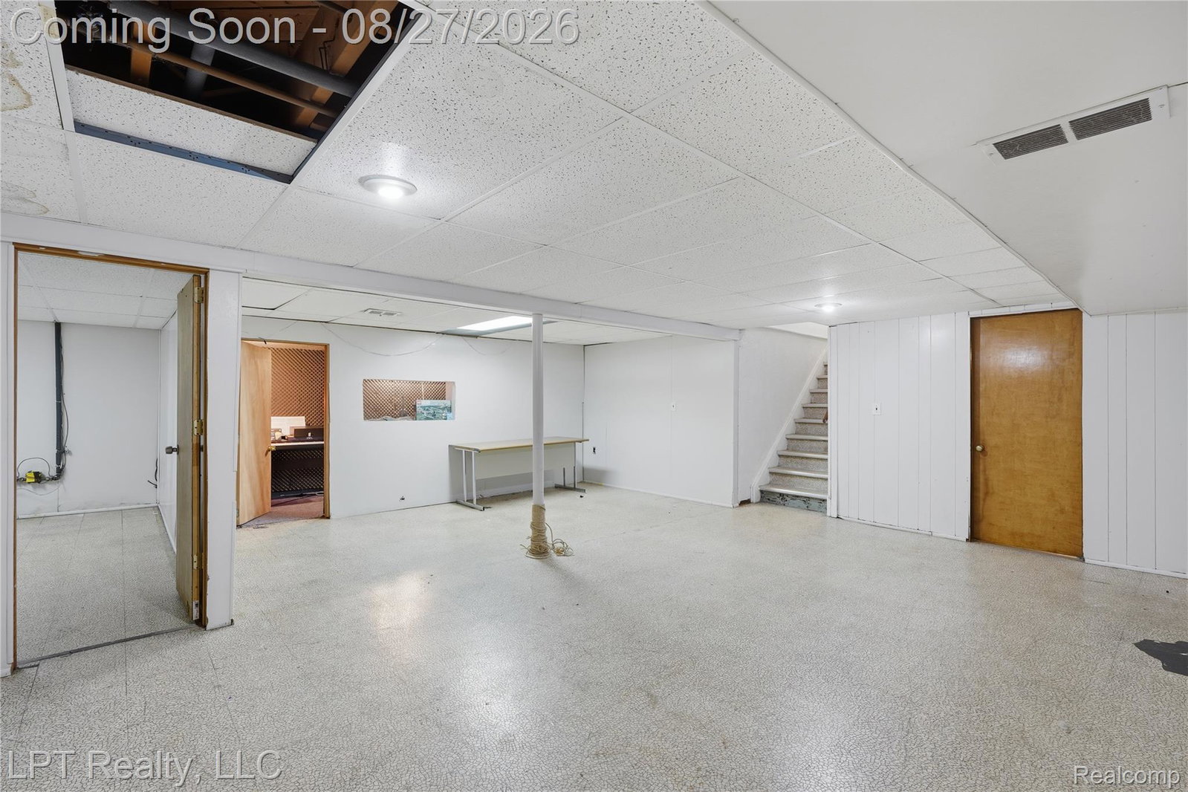
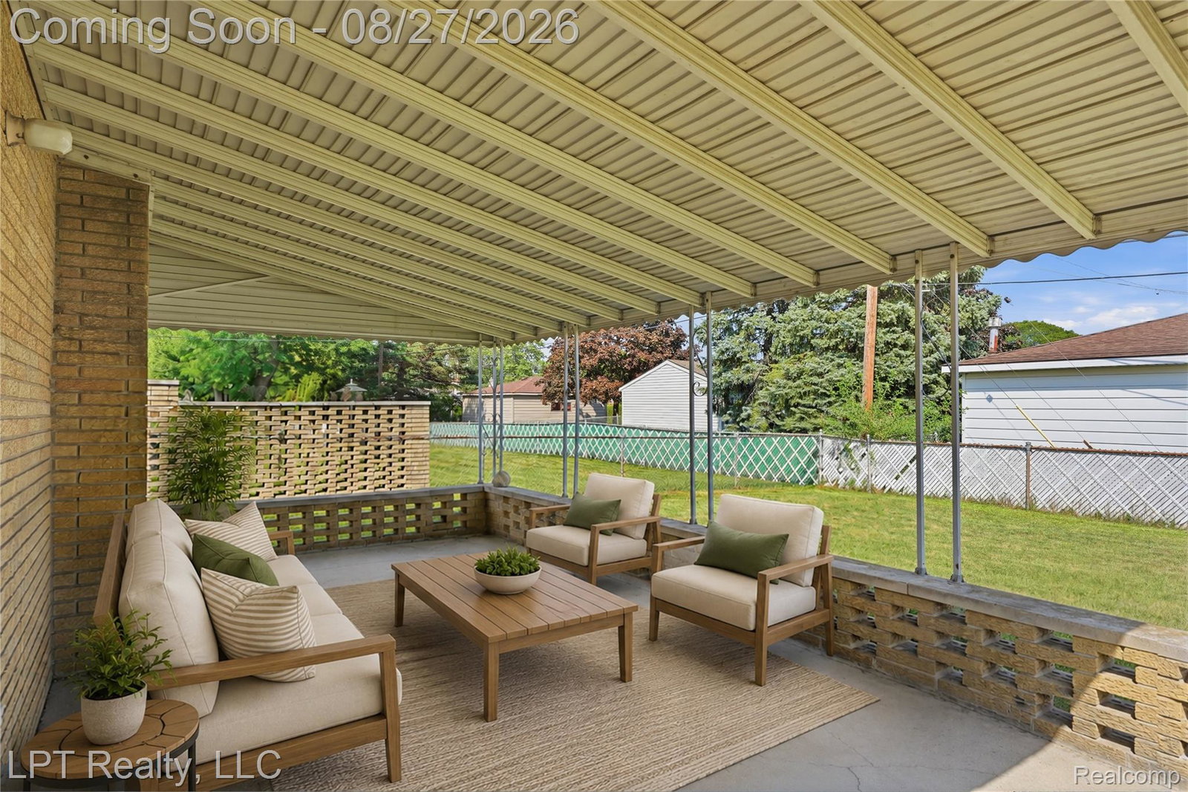
Welcome to 27756 Newport Drive, where comfortable spaces, room to spread out and everyday convenience come together in a well-established Warren neighborhood. Step onto the covered front porch and into a brick home that feels warm and inviting from the start. Inside, wood floors carry through the living room and first-floor bedrooms, adding warmth and timeless character. Continue into the kitchen and dining area, comfortably positioned for everything from weekday meals to weekend gatherings. Just beyond, the carpeted family room becomes a standout gathering space, with a vaulted ceiling adding an open, airy feel and a fireplace set into a dramatic floor-to-ceiling brick wall beside the doorwall. Step outside to the covered rear patio and large backyard—a natural extension of the home for morning coffee, summer dinners, gardening, play or evenings with friends. Downstairs, there’s even more room to make your own. A spacious recreation area provides plenty of flexibility for movie nights, hobbies or entertaining, while a dedicated music room offers creative space of its own. An additional bedroom with a walk-in closet and second bathroom create options for guests, extended household living or a more private retreat. A separate utility and laundry room keeps the practical side of life tucked away. Central air and an attached two-car garage add everyday comfort and convenience. Beyond home, enjoy nearby recreation at Arthur J. Miller Park and Veterans Memorial Park, breakfast or comfort food at Country Oven, and local favorites such as Amarin Thai Cuisine. Shopping and everyday necessities are readily available along the Hoover, Van Dyke, and 12 Mile corridors. Located within Warren Woods Public Schools and convenient to major Metro Detroit routes, this is a home that makes it easy to settle in, spread out, and enjoy both home life and everything nearby.
Additional Information
- Year Built
- 1964
- Basement Type
- Full, Partial
- Foundation
- Basement, Poured Concrete
- Acres
- 0.17
- Style
- Ranch
- Acres
- 0.17
- School District
- Warren Woods
- Appliances
- Electric Range, Refrigerator, Microwave, Range Hood
- Cooling
- Ceiling Fan(s), Central Air
- Heating
- Forced Air, Natural Gas
- Exterior Features
- Awning(s)
- Garage Spaces
- 2
- Garage Description
- 2 Car, Attached
Mortgage Calculator
Courtesy of LPT Realty, LLC 8773662213
 IDX provided courtesy of Realcomp II Ltd., via Real Estate Company and . Copyright 2026 Realcomp II Ltd. Shareholders. IDX information is provided exclusively for consumers' personal, non-commercial use and may not be used for any purpose other than to identify prospective properties consumers may be interested in purchasing and that the data is deemed reliable but not guaranteed accurate by the MLS.